


Property Search
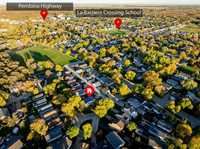
43 Laurent Dr, Winnipeg, R3V 1S1
MLS® Number 202624973
- $394,900
- 3
- 2

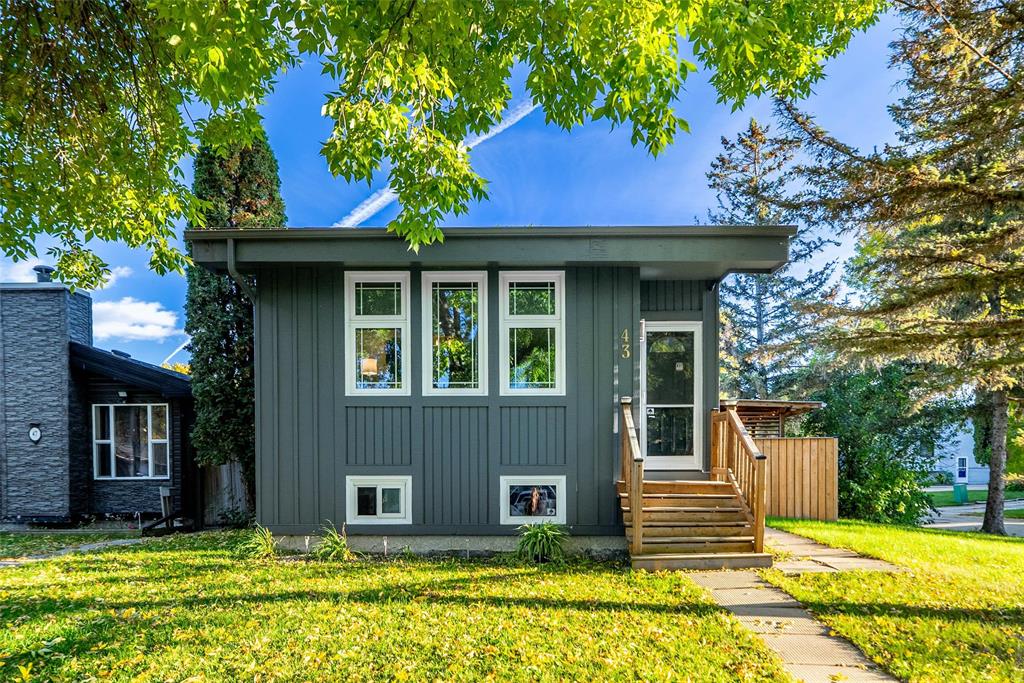
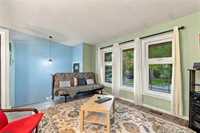
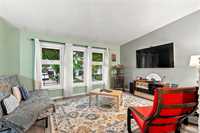
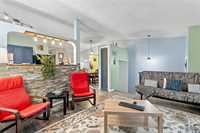
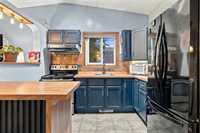
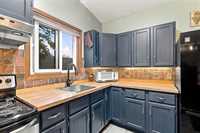
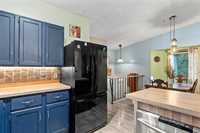
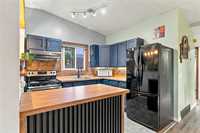
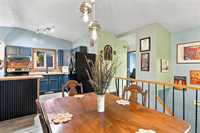
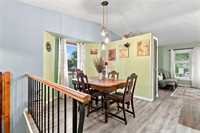
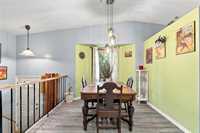
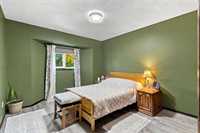
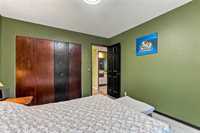
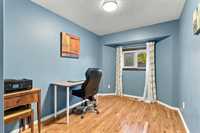
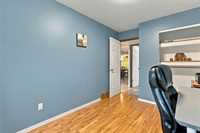
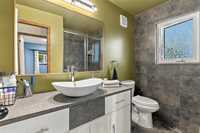
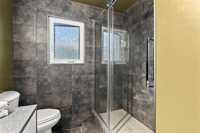
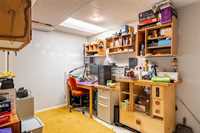
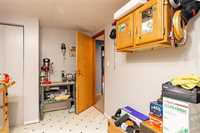
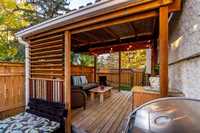
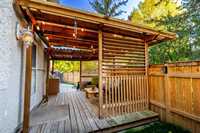
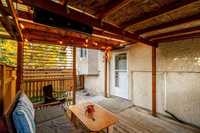
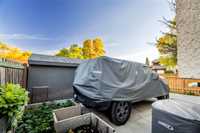
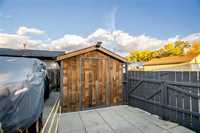
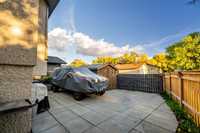
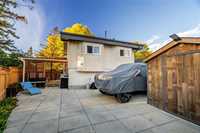
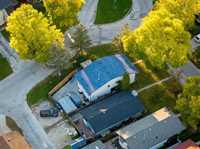
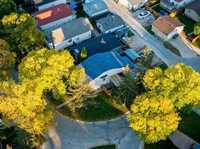
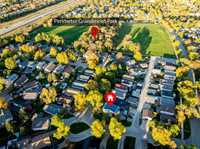
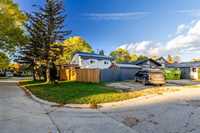
NO BIDDING WARS! OFFERS ANYTIME! OH - Oct 24 & 25 - 11am-1pm. Welcome to this fantastic 3-bed, 2-bath home on a desirable corner lot in St. Norbert! Located on a quiet street close to schools, parks and transit, this move-in-ready home offers great space, updates and plenty of potential. The bright main floor features a spacious living room with large PVC windows and laminate flooring. The open kitchen and dining area offers dark cabinetry, backsplash and tile flooring. Two comfortable bedrooms and a beautifully renovated 4-piece bathroom complete the main level.The fully finished lower level adds more living space with a spacious third bedroom featuring large windows ,a second full bathroom and a versatile hobby room with a closet and roughed-in window, offering potential for a fourth bedroom.Step outside to the generous sized yard, complete with a newer deck and modern pergola perfect for summer entertaining. Garden bed and a large shed and parking for up to three vehicles add functionality. Major updates include a renovated bathroom, newer shingles, PVC windows, exterior doors, high-efficiency furnace, newer HWT, modern paint, sump pump and more.
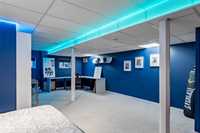
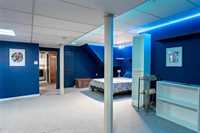
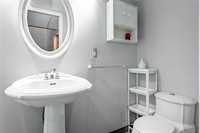
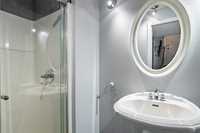

- Basement Development Fully Finished
- Bathrooms 2
- Bathrooms (Full) 2
- Bedrooms 3
- Building Type Bi-Level
- Built In 1984
- Exterior Stucco, Wood Siding
- Floor Space 900 sqft
- Gross Taxes $4,314.17
- Neighbourhood St Norbert
- Property Type Residential, Single Family Detached
- Tax Year 26
- Total Parking Spaces 3
- Features
- Air Conditioning-Central
- Deck
- Dog run fenced in
- High-Efficiency Furnace
- Main floor full bathroom
- No Smoking Home
- Sump Pump
- Goods Included
- Dryer
- Dishwasher
- Refrigerator
- Storage Shed
- Stove
- Surveillance System
- Window Coverings
- Washer
- Parking Type
- Parking Pad
- Rear Drive Access
- Site Influences
- Corner
- Fenced
- Back Lane
- Landscaped deck
- Playground Nearby
- Shopping Nearby
- Public Transportation
Rooms
| Level | Type | Dimensions |
|---|---|---|
| Main | Living Room | 15.30 ft x 12.20 ft |
| Dining Room | 9.30 ft x 9.00 ft | |
| Kitchen | 9.40 ft x 8.43 ft | |
| Primary Bedroom | 12.60 ft x 10.80 ft | |
| Bedroom | 12.60 ft x 8.25 ft | |
| Four Piece Bath | - | |
| Basement | Bedroom | 24.72 ft x 17.10 ft |
| Office | 12.36 ft x 7.82 ft | |
| Three Piece Bath | - |