


Property Search
73 Angela Everts Dr, Winnipeg, R3W 0J3
MLS® Number 202624967
- $642,900
- 4
- 3
- Virtual Tour
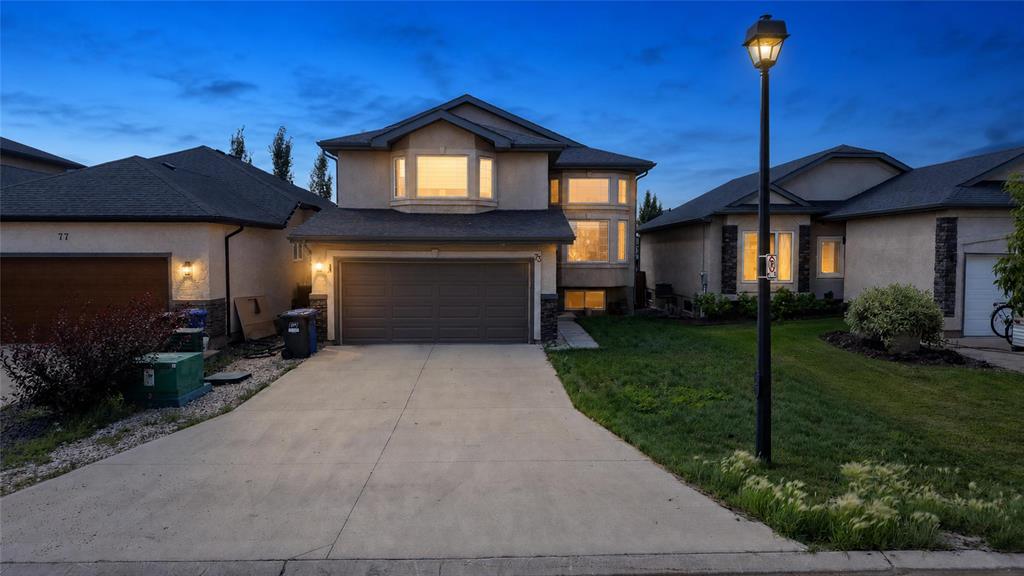
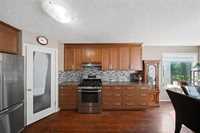
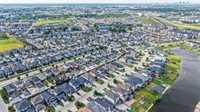
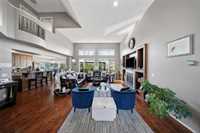
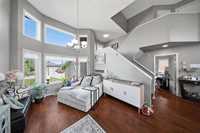
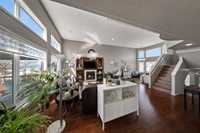
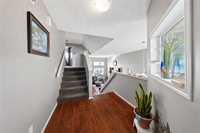
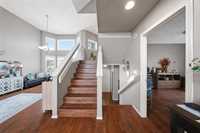
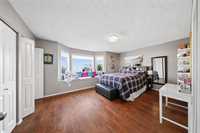
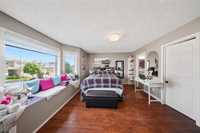
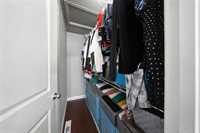
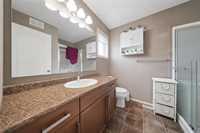
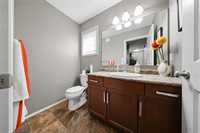
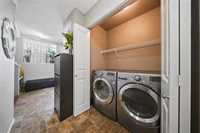
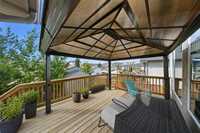
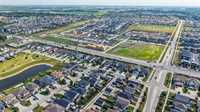
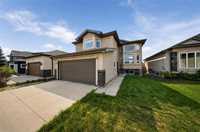
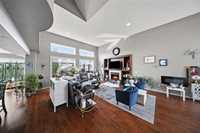
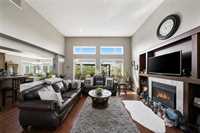
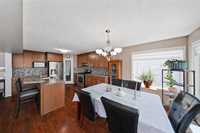
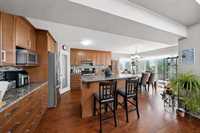
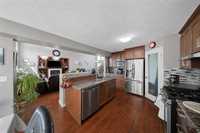
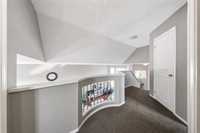
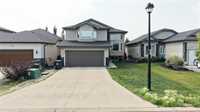
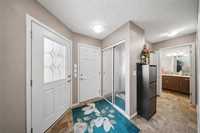
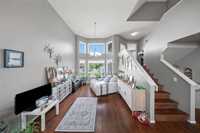
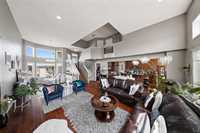
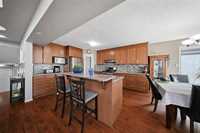
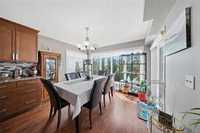
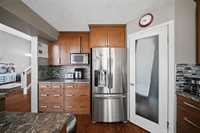
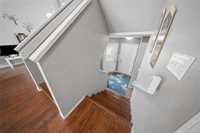
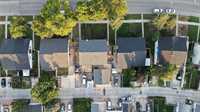
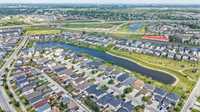
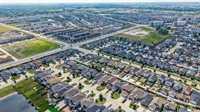
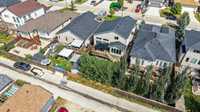
Don't miss out on this extraordinary opportunity! Welcome to the best-condition cabover house, built by Kensington Home and located on a quiet street in the highly desirable Crocus Meadows neighbourhood. Loaded with premium upgrades and sure to impress, this pristine property features a breathtaking, extra-large, open-to-below living room. The layout boasts 2.5 washrooms, a dedicated dining area, and an extended dining area framed by 3-sided glass windows that flood the home with natural sunlight—perfect for family gatherings. Cook like a chef in the upscale kitchen featuring high-end stainless appliances and a dedicated natural gas line running directly to stove. The main floor offers convenient laundry, while the primary bedroom serves as a true sanctuary complete with an ensuite, walk-in closet, and a special bay window featuring a cozy sitting area directly in front. Step outside to a fully fenced, private backyard framed by beautiful mature trees, featuring a custom deck and gazebo for seamless outdoor entertaining. Additional highlights include a double garage with back storage, dedicated gas heating, and a bone-dry, fully dry basement with zero history of water leakage for peace of mind.
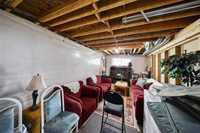
- Basement Development Unfinished
- Bathrooms 3
- Bathrooms (Full) 2
- Bathrooms (Partial) 1
- Bedrooms 4
- Building Type Cab-Over
- Built In 2015
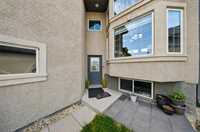
- Exterior Stucco
- Fireplace Other - See remarks
- Fireplace Fuel Gas
- Floor Space 1959 sqft
- Gross Taxes $5,139.72
- Neighbourhood Crocus Meadows
- Property Type Residential, Single Family Detached
- Rental Equipment None
- Tax Year 26
- Total Parking Spaces 6
- Features
- Air Conditioning-Central
- Closet Organizers
- High-Efficiency Furnace
- Heat recovery ventilator
- Humidifier
- Laundry - Main Floor
- No Pet Home
- No Smoking Home
- Parking Type
- Double Attached
- Site Influences
- Back Lane
Rooms
| Level | Type | Dimensions |
|---|---|---|
| Main | Living Room | 32.00 ft x 18.30 ft |
| Kitchen | 12.00 ft x 19.00 ft | |
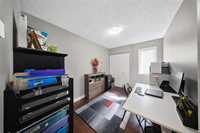
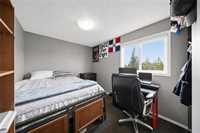
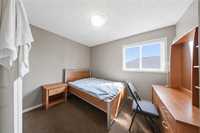
| Bedroom | 8.10 ft x 11.70 ft | |
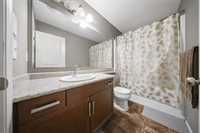
| Two Piece Bath | 7.10 ft x 4.60 ft | |
| Laundry Room | 4.11 ft x 3.20 ft | |
| Upper | Primary Bedroom | 16.70 ft x 13.50 ft |
| Four Piece Ensuite Bath | 6.90 ft x 8.10 ft | |
| Walk-in Closet | 7.60 ft x 4.00 ft | |
| Bedroom | 8.80 ft x 13.10 ft | |
| Bedroom | 9.10 ft x 11.00 ft | |
| Four Piece Bath | 7.10 ft x 4.60 ft |