


Property Search
1067 Strathcona St, Winnipeg, R3G 3G7
MLS® Number 202624966
- $249,900
- 4
- 1
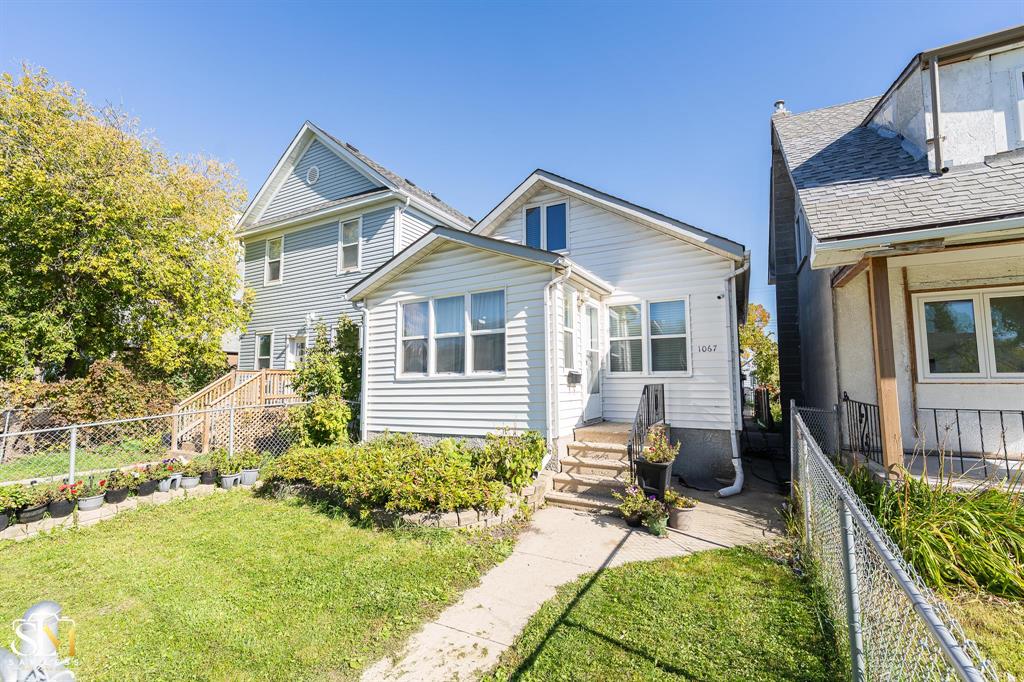
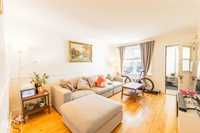
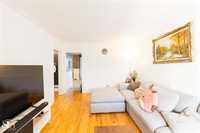
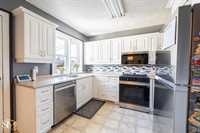
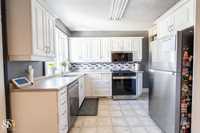
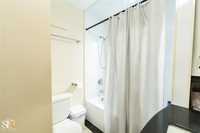
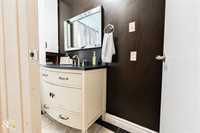
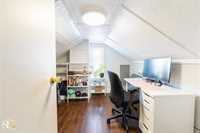
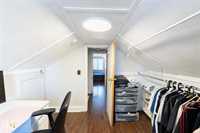
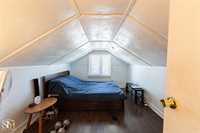
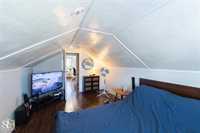
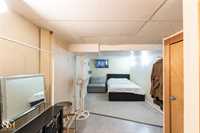
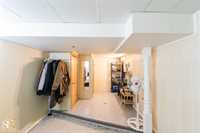
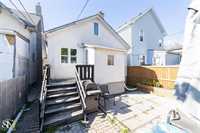
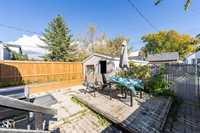
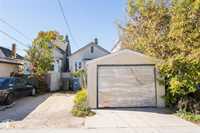
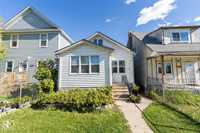
Offer as received. **Welcome to this vibrant West End community!** This well-maintained and cozy home with 3+1 bedroom and 1 bathroom, offers comfortable living with plenty of space for a growing family or first-time buyer. The main floor features a functional layout with newer windows and newer appliances, while the fully finished basement provides an additional bedroom, laundry area and a spacious storage. It has a newer roof and a high-efficiency furnace. Outside, the fully fenced yard and single detached garage provide added privacy, convenience, and parking. A great opportunity to own a solid home in an established and vibrant Winnipeg neighborhood, close to amenities, schools, transportation, and everyday conveniences. Don't miss this opportunity! Book your appointment NOW!
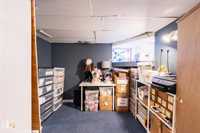
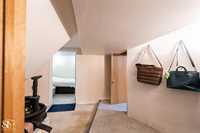
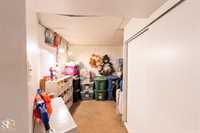
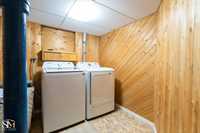
- Basement Development Fully Finished
- Bathrooms 1
- Bathrooms (Full) 1
- Bedrooms 4
- Building Type One and a Half
- Built In 1926
- Exterior Vinyl
- Floor Space 957 sqft
- Gross Taxes $3,041.34
- Neighbourhood Polo Park
- Property Type Residential, Single Family Detached
- Remodelled Furnace, Roof Coverings
- Rental Equipment None
- Tax Year 2026
- Features
- Air Conditioning-Central
- Deck
- High-Efficiency Furnace
- Main floor full bathroom
- Microwave built in
- No Smoking Home
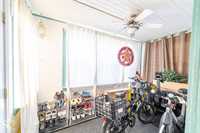
- Porch
- Goods Included
- Dryer
- Dishwasher
- Refrigerator
- Microwave
- Stove
- Window Coverings
- Washer
- Parking Type
- Single Detached
- Site Influences
- Fenced
- Back Lane
- Low maintenance landscaped
- Playground Nearby
- Shopping Nearby
- Public Transportation
Rooms
| Level | Type | Dimensions |
|---|---|---|
| Main | Porch | 11.60 ft x 7.00 ft |
| Living Room | 15.00 ft x 13.50 ft | |
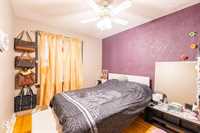
| Primary Bedroom | 12.00 ft x 9.00 ft | |
| Kitchen | 10.00 ft x 8.25 ft | |
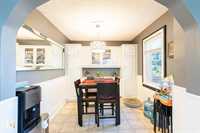
| Dining Room | 9.50 ft x 9.00 ft | |
| Four Piece Bath | - | |
| Porch | 6.25 ft x 5.50 ft | |
| Upper | Bedroom | 14.00 ft x 9.75 ft |
| Bedroom | 9.75 ft x 9.50 ft | |
| Basement | Bedroom | 19.75 ft x 8.75 ft |
| Other | 9.50 ft x 7.00 ft | |
| Storage Room | 9.00 ft x 5.25 ft |