


Property Search
11 Thorlakson Pl, Headingley, R4H 1A7
MLS® Number 202624959
- $2,649,900
- 5
- 4
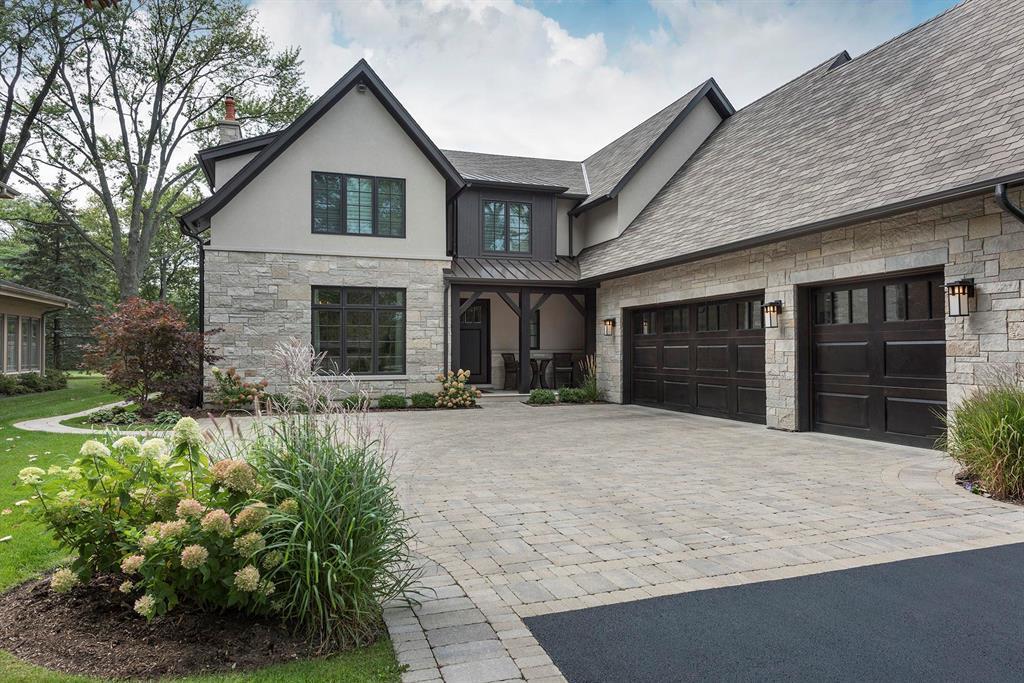
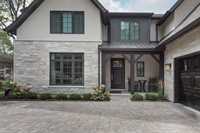
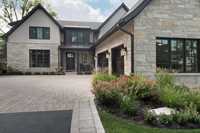
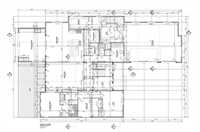
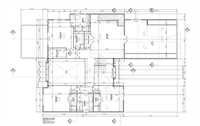
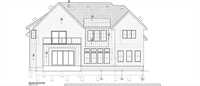
Under Construction ALMOST FINISHED | Offers Anytime | Incredible opportunity to own a true riverfront masterpiece in prestigious South Headingley! ** Ask about the 2 remaining riverfront lots in this development for a custom build** Offering 5,266 sq ft of expertly designed living space, this home features a stunning open-concept main floor with soaring ceilings, a chef-inspired kitchen, spacious great room, and formal dining area. Additional main floor highlights include a butler’s pantry, exercise room, sauna, 2 bedrooms, and a massive triple attached garage with workshop and dedicated storage room. Upstairs offers 3 more bedrooms (loft can easily convert to a 4th), plus a large rec room perfect for family living. Set on one of the most premium lots in the development, this ~0.85 acre riverfront property delivers unmatched views, space, and privacy—directly across from Breezy Bend Golf Course. Part of an exclusive 7-lot luxury development with additional builds and price points available. Finished and move-in ready with options for further upgrades and landscaping packages. Piled foundation with wood structural floor! Highest build quality!
- Bathrooms 4
- Bathrooms (Full) 3
- Bathrooms (Partial) 1
- Bedrooms 5
- Building Type Two Storey
- Built In 2026
- Exterior Stone, Stucco
- Fireplace Stone
- Fireplace Fuel Gas
- Floor Space 5266 sqft
- Land Size 0.85 acres
- Neighbourhood Headingley South
- Property Type Residential, Single Family Detached
- Rental Equipment None
- Features
- Air Conditioning-Central
- Balcony - One
- Deck
- High-Efficiency Furnace
- Heat recovery ventilator
- Laundry - Main Floor
- Sump Pump
- Structural wood basement floor
- Goods Included
- Dryer
- Dishwasher
- Refrigerator
- Microwave
- Stove
- Washer
- Parking Type
- Triple Attached
- Insulated
- Site Influences
- Low maintenance landscaped
- Landscaped patio
- Private Setting
- Riverfront
- River View
- Waterfront
Rooms
| Level | Type | Dimensions |
|---|---|---|
| Main | Kitchen | 15.58 ft x 12.00 ft |
| Pantry | 7.67 ft x 5.67 ft | |
| Two Piece Bath | - | |
| Dining Room | 23.33 ft x 13.08 ft | |
| Great Room | 17.67 ft x 22.08 ft | |
| Gym | 14.00 ft x 16.25 ft | |
| Bedroom | 10.75 ft x 11.92 ft | |
| Bedroom | 15.00 ft x 12.83 ft | |
| Laundry Room | 11.00 ft x 7.08 ft | |
| Other | 6.75 ft x 4.92 ft | |
| Three Piece Bath | - | |
| Upper | Primary Bedroom | 23.17 ft x 18.67 ft |
| Walk-in Closet | 5.42 ft x 9.92 ft | |
| Walk-in Closet | 6.08 ft x 10.67 ft | |
| Bedroom | 15.50 ft x 20.00 ft | |
| Bedroom | 15.00 ft x 17.00 ft | |
| Five Piece Bath | - | |
| Five Piece Ensuite Bath | - | |
| Recreation Room | 26.50 ft x 19.92 ft | |
| Loft | 20.00 ft x 33.42 ft |