


Property Search
122 James Carleton Dr, Winnipeg, R2P 0T4
MLS® Number 202624953
- $449,900
- 4
- 3
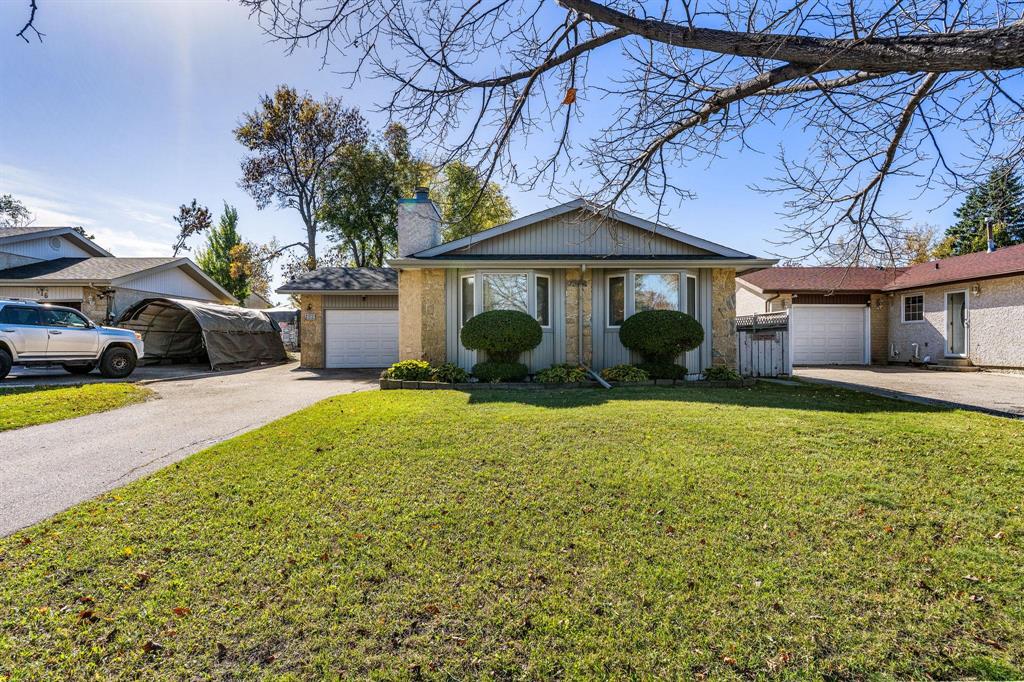
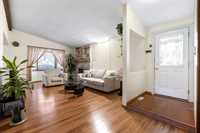
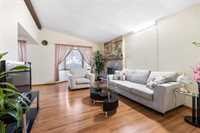
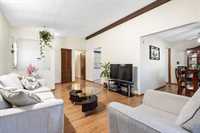
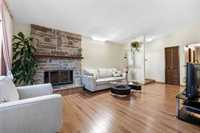
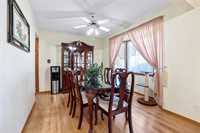
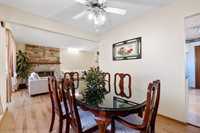
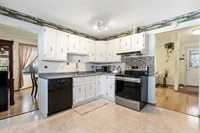
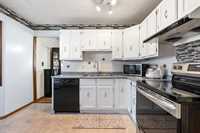
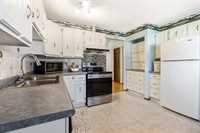
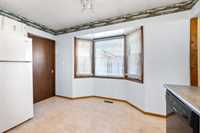
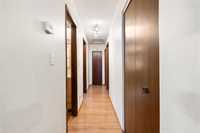
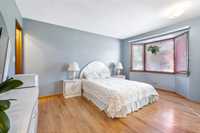
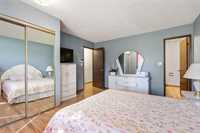
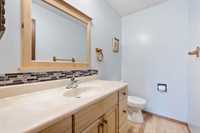
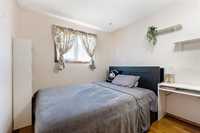
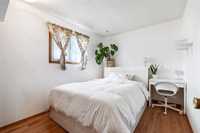
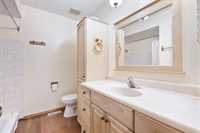
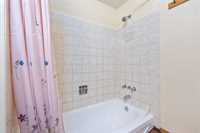
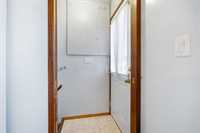
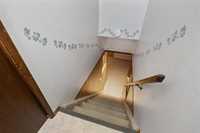
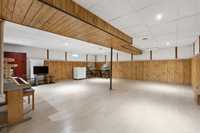
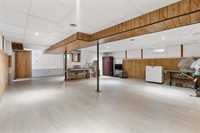
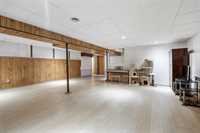
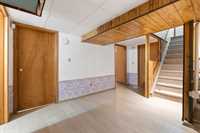
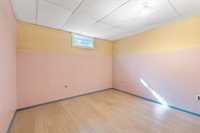
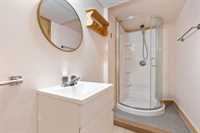
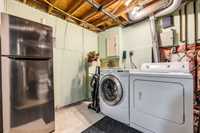
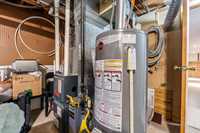
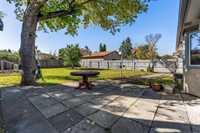
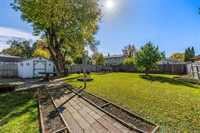
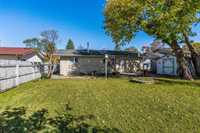
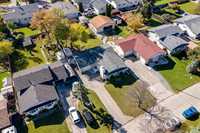
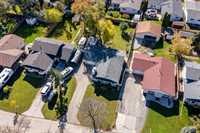
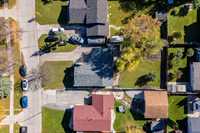
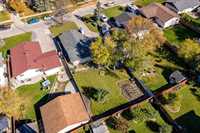
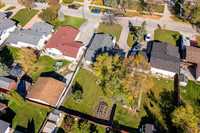
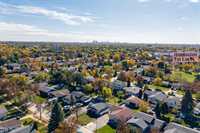
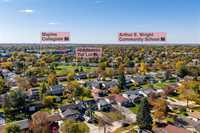
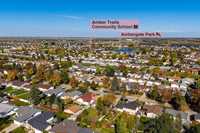
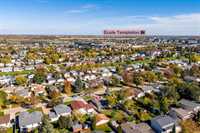
Offers presented evening rec'd. 1140+ sq ft bungalow with 3+ bedrooms and 2.5 bathrooms. L-shaped living/dining room with vaulted ceilings and bay windows. Spacious eat-in kitchen with ample cabinets. 3 good size bedrooms - primary room features 2pc ensuite. Back door with direct access to basement leads to spacious recroom area, 3pc bathroom & 4th bedroom (does not meet egress code). Centra-air, updated flooring in basement, HE furnace '25 and shingles '13. Fully fenced HUGE low maintenance yard with patio area. Front drive access with extended concrete pad for additional parking & single attached garage. Conveniently located by schools of all ages, shopping and restaurants. All appliances included. Immediate possession available. Call now for a private viewing!
- Bathrooms 3
- Bathrooms (Full) 2
- Bathrooms (Partial) 1
- Bedrooms 4
- Building Type Bungalow
- Built In 1978
- Depth 140.00 ft
- Exterior Brick & Siding, Stucco
- Fireplace Stone
- Fireplace Fuel Wood
- Floor Space 1144 sqft
- Frontage 55.00 ft
- Gross Taxes $5,352.98
- Neighbourhood Maples
- Property Type Residential, Single Family Detached
- Remodelled Flooring, Furnace
- Rental Equipment None
- Tax Year 26
- Features
- Air Conditioning-Central
- Hood Fan
- High-Efficiency Furnace
- Main floor full bathroom
- No Smoking Home
- Patio
- Goods Included
- Blinds
- Dryer
- Dishwasher
- Refrigerator
- Garage door opener
- Garage door opener remote(s)
- Stove
- Vacuum built-in
- Window Coverings
- Washer
- Parking Type
- Single Attached
- Front Drive Access
- Site Influences
- Fenced
- Low maintenance landscaped
- No Back Lane
- Playground Nearby
Rooms
| Level | Type | Dimensions |
|---|---|---|
| Main | Living Room | 17.50 ft x 12.10 ft |
| Dining Room | 11.30 ft x 8.11 ft | |
| Kitchen | 12.30 ft x 10.10 ft | |
| Four Piece Bath | - | |
| Primary Bedroom | 13.60 ft x 12.80 ft | |
| Two Piece Ensuite Bath | - | |
| Bedroom | 10.10 ft x 8.80 ft | |
| Bedroom | 10.11 ft x 8.11 ft | |
| Basement | Recreation Room | 20.90 ft x 22.20 ft |
| Bedroom | 10.20 ft x 9.30 ft | |
| Three Piece Bath | - |