


Property Search
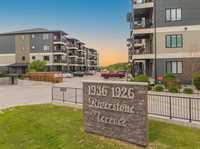
305 - 1926 St Mary's Rd, Winnipeg, R2N 0K6
MLS® Number 202624943
- $449,900
- 3
- 2
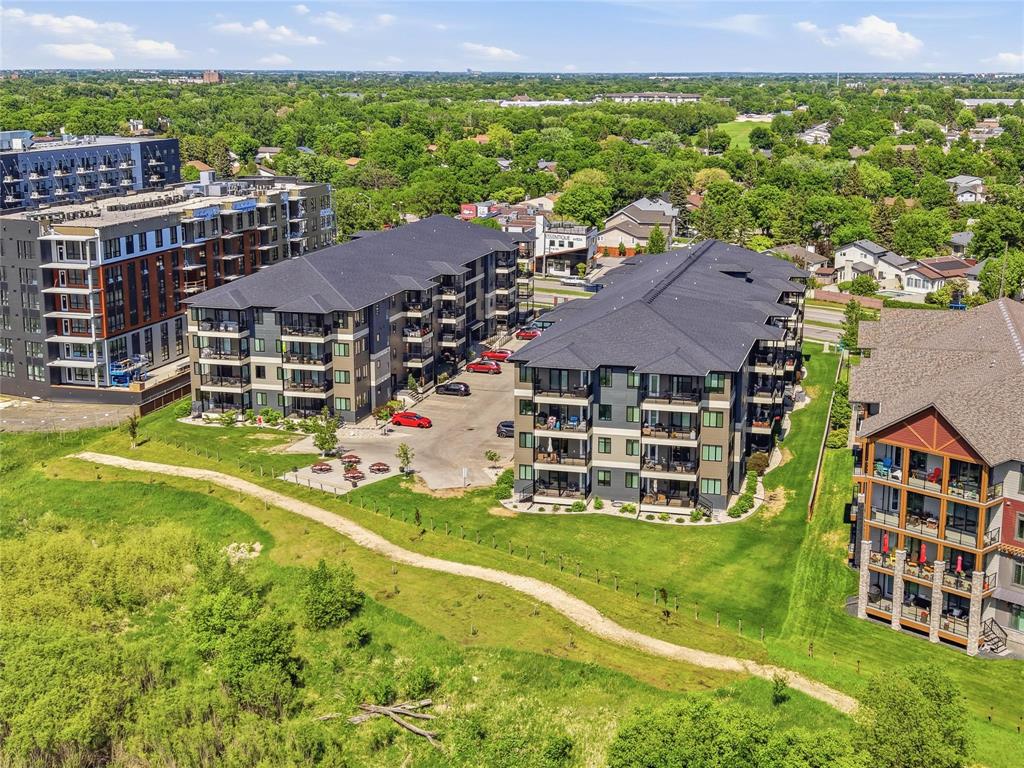
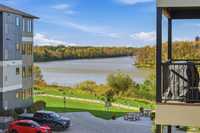
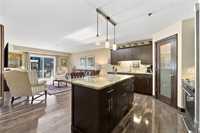
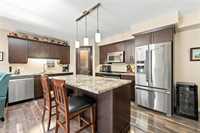
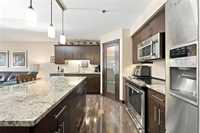
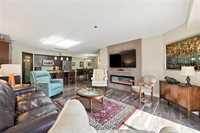
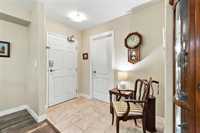
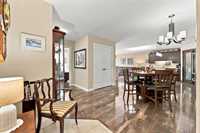
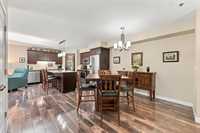
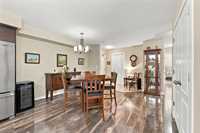
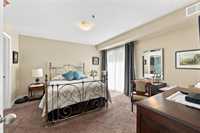
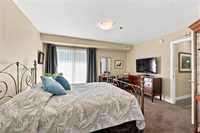
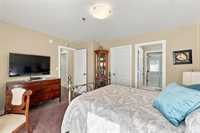
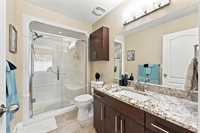
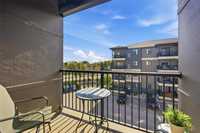
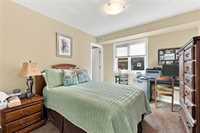
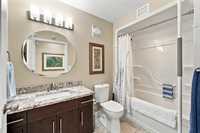
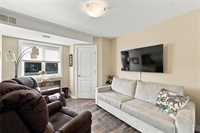
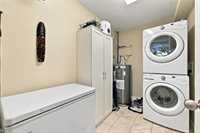
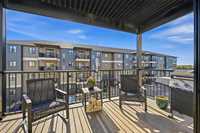
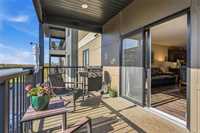
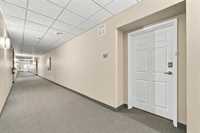
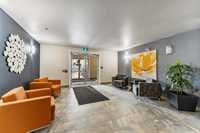
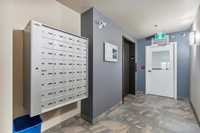
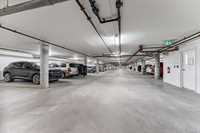
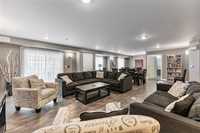
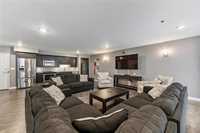
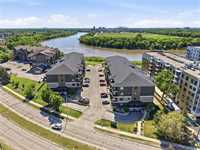
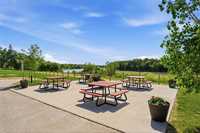
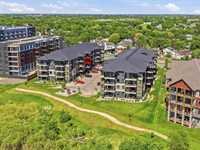
Pending sale. A rare find in Winnipeg, a 3 bedroom apartment style condo! This 10 year old suite shows like new. South exposure balcony with Red River views off the living room plus a second balcony off the primary bedroom. Great room style floor plan with maple island kitchen, corner pantry, granite counters, tile backsplash, pot drawers, stainless steel appliances, built in vented microwave. Proper dining area with room for a buffet. Nice sized living room with patio doors to the balcony. Feature wall with electric fireplace and TV included. Primary bedroom with easy egress shower. Main bathroom with 4 piece tub and shower combo with dome light. Italian porcelain tile in the 2 bathrooms and in suite laundry room. High end laminate flooring through the rest of the suite. Heated underground parking plus outdoor stall for 2 parking spots, storage locker on the third floor. 2 common rooms, guest suite, picnic area at the river side, elevator. Henteleff Park is only a few minute walk away. 2 pets allowed, cats or medium sized dogs that can be carried. Good visitor parking. Strong reserve fund.
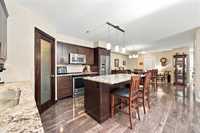
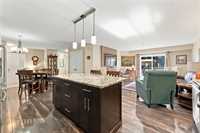
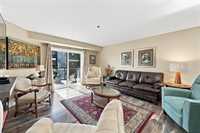
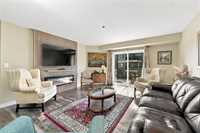
- Bathrooms 2
- Bathrooms (Full) 2
- Bedrooms 3
- Building Type One Level
- Built In 2016
- Condo Fee $587.61 Monthly
- Exterior Fiber Cement
- Fireplace Glass Door
- Fireplace Fuel Electric
- Floor Space 1438 sqft
- Gross Taxes $5,022.55
- Neighbourhood St Vital
- Property Type Condominium, Apartment
- Rental Equipment None
- Tax Year 2026
- Total Parking Spaces 2
- Amenities
- Elevator
- Guest Suite
- In-Suite Laundry
- Visitor Parking
- Party Room
- Professional Management
- Security Entry
- Condo Fee Includes
- Contribution to Reserve Fund
- Insurance-Common Area
- Landscaping/Snow Removal
- Management
- Parking
- Water
- Features
- Air Conditioning-Central
- Balcony - One
- Microwave built in
- Goods Included
- Blinds
- Dryer
- Dishwasher
- Refrigerator
- Garage door opener remote(s)
- Stove
- Window Coverings
- Washer
- Parking Type
- Heated
- Single Indoor
- Outdoor Stall
- Underground
- Site Influences
- Landscaped patio
- Riverfront
- River View
Rooms
| Level | Type | Dimensions |
|---|---|---|
| Main | Living Room | 16.75 ft x 14.42 ft |
| Dining Room | 10.67 ft x 8.50 ft | |
| Kitchen | 13.25 ft x 11.25 ft | |
| Laundry Room | 9.50 ft x 6.00 ft | |
| Four Piece Bath | - | |
| Primary Bedroom | 14.00 ft x 12.75 ft | |
| Three Piece Ensuite Bath | - | |
| Bedroom | 12.00 ft x 10.00 ft | |
| Bedroom | 12.33 ft x 10.50 ft |