


Property Search
71 Woodcott Pl, Winnipeg, R3P 2K2
MLS® Number 202624933
- $719,900
- 5
- 4
- Virtual Tour
- Additional Information
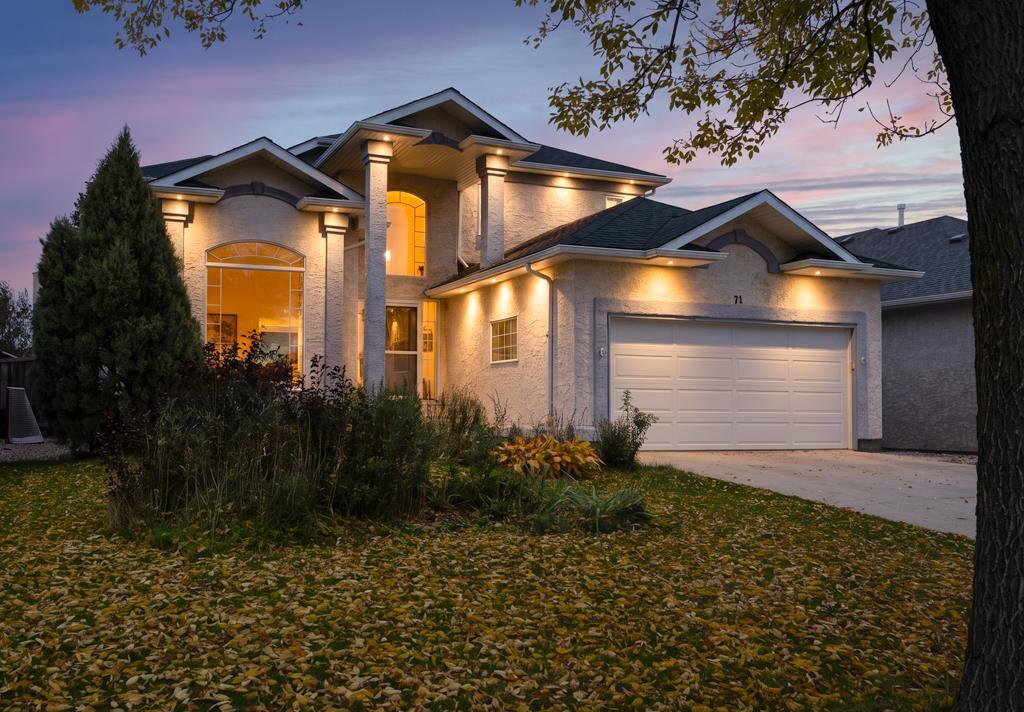
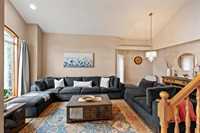
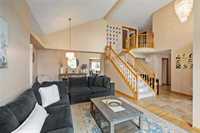
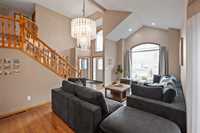
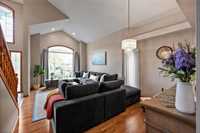
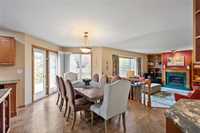
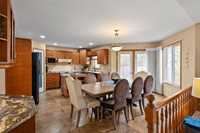
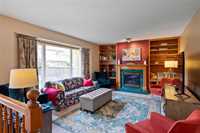
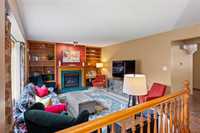
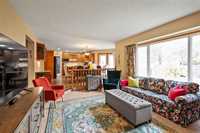
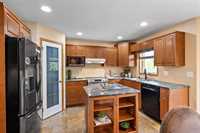
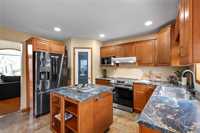
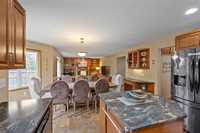
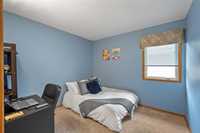
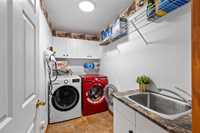
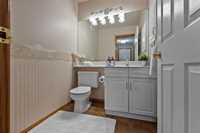
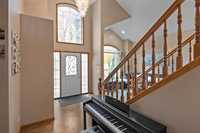
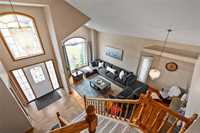
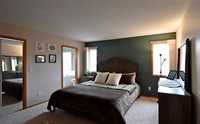
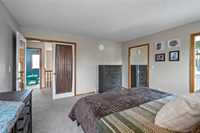
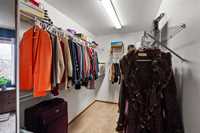
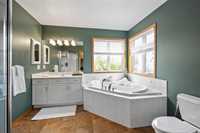
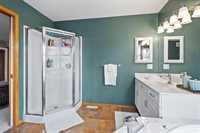
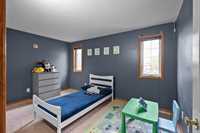
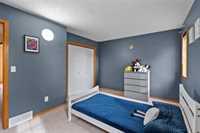
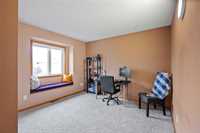
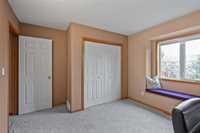
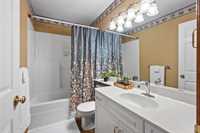
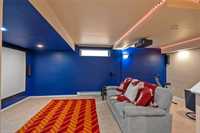
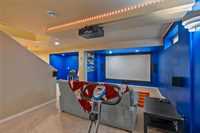
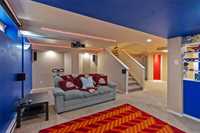
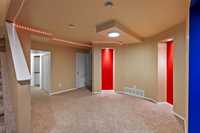
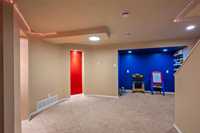
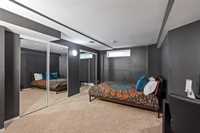
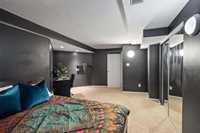
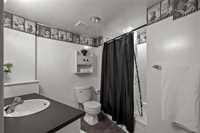
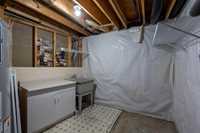
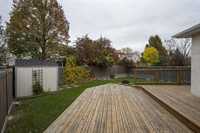
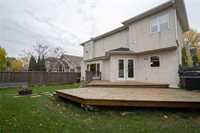
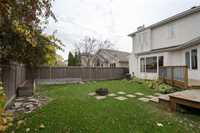
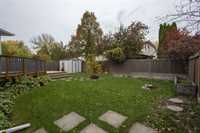
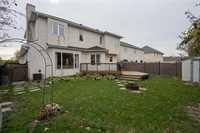
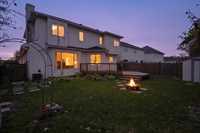
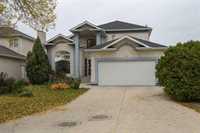
SS Oct 14. Offers Oct 21. Located on a quiet street in the desirable, family-friendly neighbourhood of Linden Woods, this 4+1 bedroom, 3.5 bath former Foxridge show home welcomes you with a grand entrance and a formal living room with hardwoods and soaring ceilings. The main floor has a functional layout, including a generous eat-in kitchen with garden doors to the fenced-in yard and a spacious yet cozy family room with a gas fireplace and flanking built-ins. You’ll also find a rarely offered bedroom/office (no built-in closet), laundry, and a powder room. Upstairs are 3 great-sized bedrooms, including a primary with a luxurious ensuite and large WIC. The fantastic basement features an amazing theatre room (surround sound 7.1, projector and receiver included!), a games area, and a huge 5th bedroom with an adjacent full bath, plus plenty of dedicated storage. Outside, the mature yard has perennials, a sizeable two-tier deck, a firepit and a shed. Recent updates: shingles |25+|18, overhead garage door, washer |26, HWT |18, HEF |13. The Linden woods community centre, schools, and the shops and restaurants along Kenaston are just a short walk away. A fantastic house put down your roots and make your home
- Basement Development Fully Finished
- Bathrooms 4
- Bathrooms (Full) 3
- Bathrooms (Partial) 1
- Bedrooms 5
- Building Type Two Storey
- Built In 1997
- Depth 116.00 ft
- Exterior Stucco
- Fireplace Marble fac
- Fireplace Fuel Gas
- Floor Space 2279 sqft
- Frontage 50.00 ft
- Gross Taxes $8,693.57
- Neighbourhood Linden Woods
- Property Type Residential, Single Family Detached
- Remodelled Furnace, Roof Coverings
- Rental Equipment None
- Tax Year 26
- Total Parking Spaces 6
- Features
- Air Conditioning-Central
- Closet Organizers
- Deck
- Exterior walls, 2x6"
- Hood Fan
- High-Efficiency Furnace
- Laundry - Main Floor
- Smoke Detectors
- Sump Pump
- Goods Included
- Blinds
- Dryer
- Dishwasher
- Refrigerator
- Garage door opener
- Garage door opener remote(s)
- Storage Shed
- Stove
- Vacuum built-in
- Window Coverings
- Washer
- Parking Type
- Double Attached
- Front Drive Access
- Garage door opener
- Paved Driveway
- Site Influences
- Fenced
- Landscaped patio
- No Back Lane
- Playground Nearby
- Partially landscaped
- Shopping Nearby
Rooms
| Level | Type | Dimensions |
|---|---|---|
| Main | Living/Dining room | 16.25 ft x 13.33 ft |
| Eat-In Kitchen | 13.25 ft x 9.33 ft | |
| Family Room | 22.67 ft x 12.00 ft | |
| Two Piece Bath | 5.58 ft x 5.25 ft | |
| Laundry Room | 9.42 ft x 5.00 ft | |
| Bedroom | 9.92 ft x 9.42 ft | |
| Upper | Primary Bedroom | 13.50 ft x 13.25 ft |
| Four Piece Ensuite Bath | 8.75 ft x 5.00 ft | |
| Bedroom | 14.08 ft x 10.67 ft | |
| Bedroom | 11.08 ft x 9.92 ft | |
| Basement | Four Piece Bath | 8.75 ft x 5.00 ft |
| Recreation Room | 20.58 ft x 11.58 ft | |
| Game Room | 13.75 ft x 11.25 ft | |
| Bedroom | 18.42 ft x 12.42 ft | |
| Four Piece Bath | 8.25 ft x 7.75 ft |