Century 21 Bachman & Associates
360 McMillan Avenue, Winnipeg, MB, R3L 0N2



360 McMillan Avenue, Winnipeg, MB, R3L 0N2
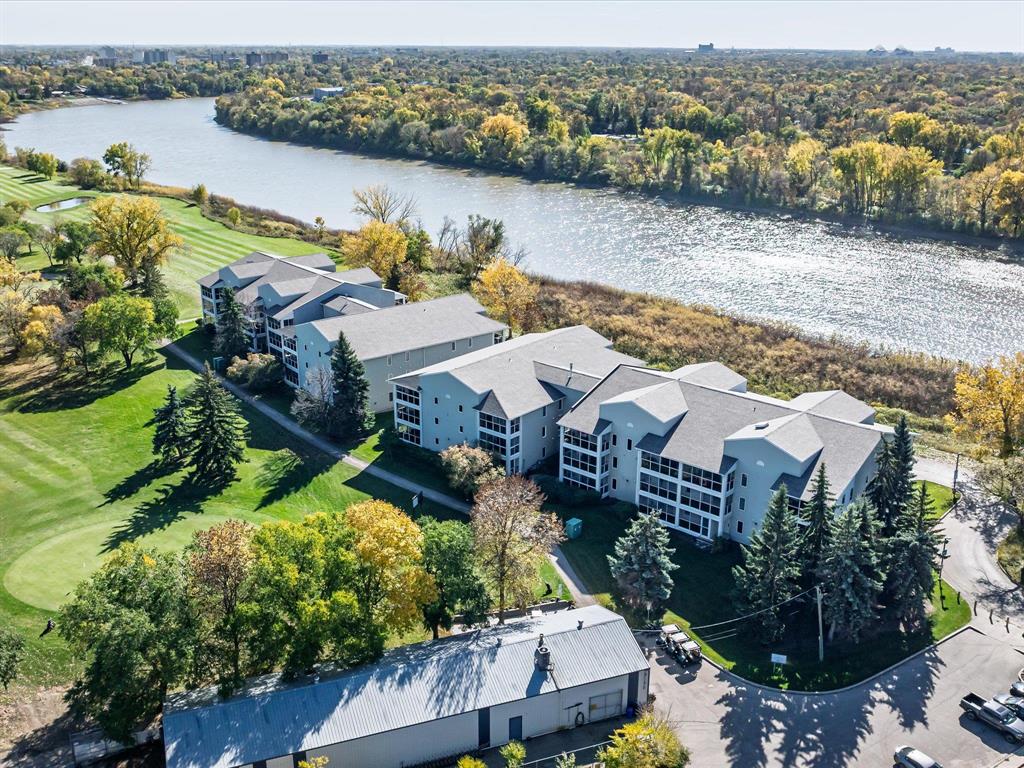
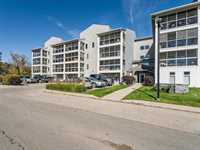
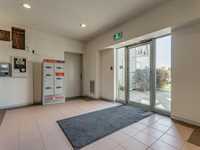
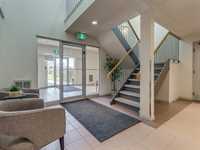
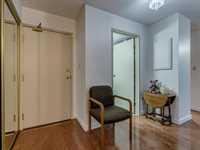
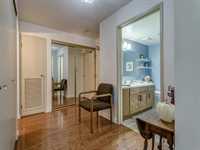
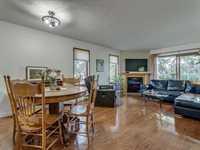
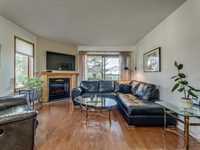
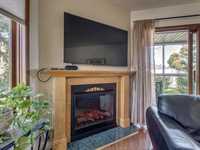
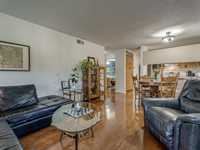
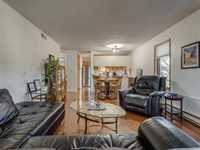
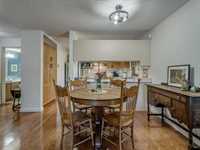
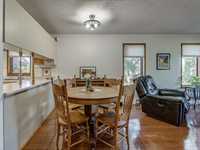
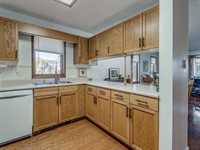
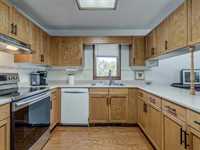
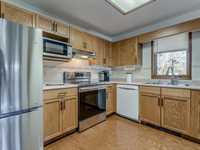
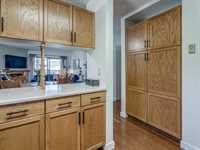
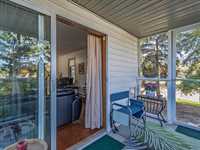
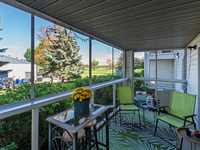
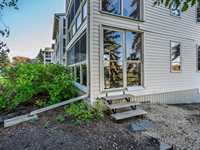
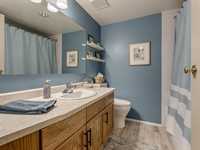
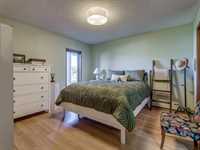
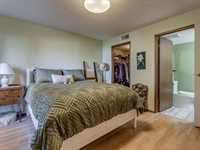
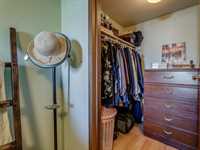
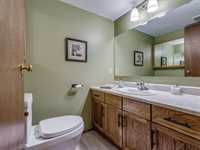
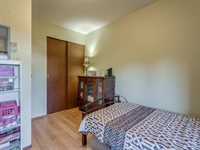
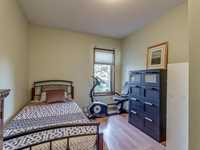
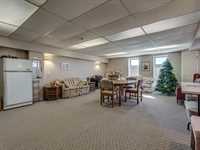
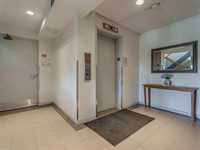
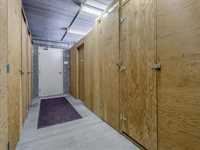
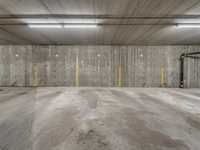
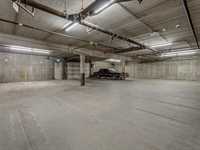
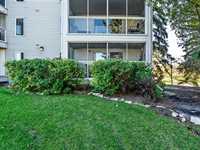
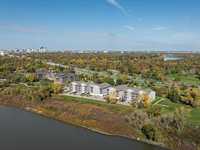
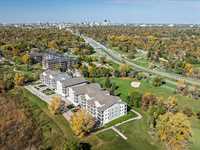
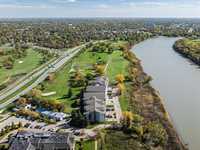
Tucked between the Red River and the Canoe Club Golf Course, this exceptionally well-cared-for main-floor condo offers a wonderful combination of space, privacy and location. As an end unit with no shared side walls, the suite enjoys a comfortable layout featuring hardwood floors and a spacious living/dining area with electric fireplace. The functional kitchen offers plenty of cabinetry, while the bright 17’ screened sunroom provides a great place to relax and enjoy the beautiful surroundings. There are 2 bedrooms, including a generous primary with walk-in closet and 2-piece ensuite, plus an updated 4-piece main bath with Bath Fitter tub surround. Both bathrooms have seen updates including flooring and toilets, and most of the suite was freshly painted in 2026, including the ceilings. In-suite laundry, forced-air + supplemental baseboard heat, heated underground parking and a separate storage locker add everyday convenience. The building also offers an elevator and common room. A beautifully kept home in a truly special setting just off the putting green. Condo Fees include: Heat, Hydro, Water, A/C and more
| Level | Type | Dimensions |
|---|---|---|
| Main | Kitchen | 10.67 ft x 9.92 ft |
| Living/Dining room | 20.83 ft x 12.67 ft | |
| Bedroom | 11.58 ft x 8.92 ft | |
| Primary Bedroom | 12.17 ft x 11.92 ft | |
| Solarium | 17.00 ft x 6.25 ft |