


Property Search
848 De La Seigneurie Blvd, Winnipeg, R3X 0S9
MLS® Number 202624904
- $529,900
- 3
- 3

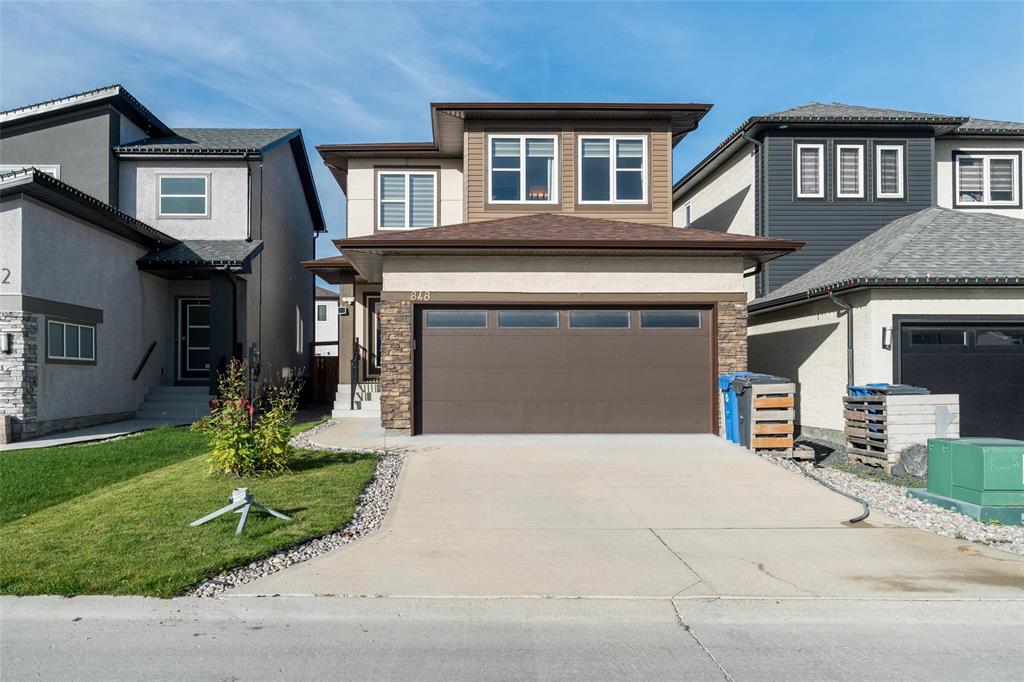
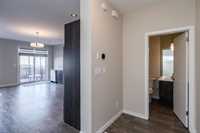
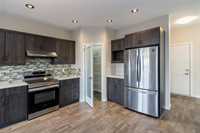
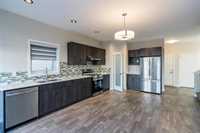
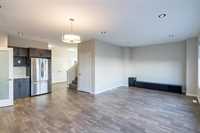
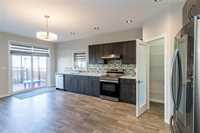
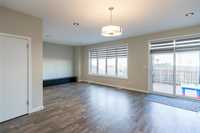
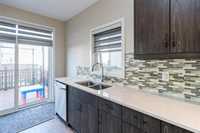
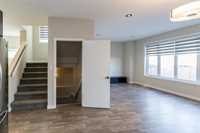
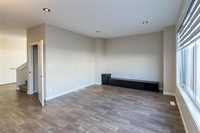
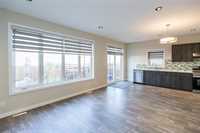
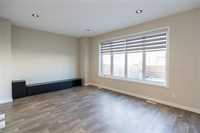
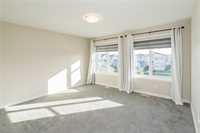
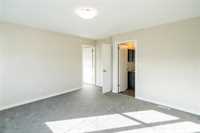
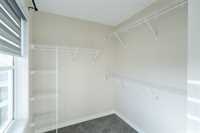
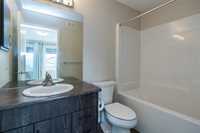
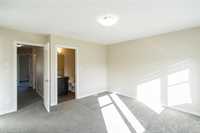
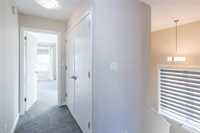
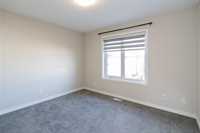
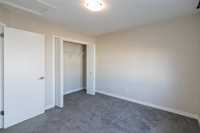
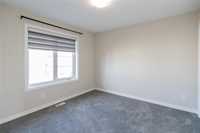
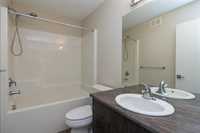
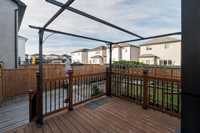
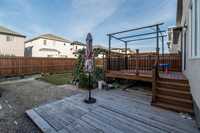
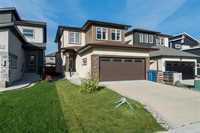
Welcome to BONAVISTA! This stunning custom built (Ventura Homes), 1,526 sq ft, two storey home is now available! The Bristol floorplan is well-appointed with 3 bedrooms, 2.5 bathrooms and offers a bright and functional layout! The open concept main floor effortlessly connects the kitchen, great room and dining area! Huge rear windows fill the space with natural light, while the kitchen offers ample cabinetry and counter space! Upstairs you’ll find the spacious primary suite with a 4-piece ensuite and walk-in closet! Two additional good-sized bedrooms, 4-piece main bathroom and laundry area complete the upper level! This home is fully landscaped, fenced with a deck and more! Double attached garage, quiet boulevard, sump pump, HE furnace, HRV and more! This perfect family home is close to all amenities, parks and more! Call now to book your private viewing!
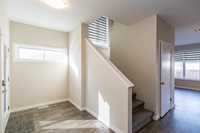
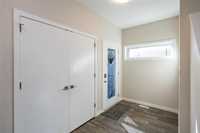


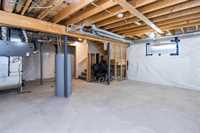
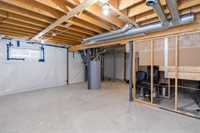
- Basement Development Insulated
- Bathrooms 3
- Bathrooms (Full) 2
- Bathrooms (Partial) 1
- Bedrooms 3
- Building Type Two Storey
- Built In 2021
- Depth 108.00 ft
- Exterior Stone, Stucco, Vinyl
- Floor Space 1526 sqft
- Frontage 32.00 ft
- Gross Taxes $5,939.25
- Neighbourhood Bonavista
- Property Type Residential, Single Family Detached
- Rental Equipment None
- Tax Year 26
- Features
- Air Conditioning-Central
- Closet Organizers
- Deck
- High-Efficiency Furnace
- Heat recovery ventilator
- Laundry - Second Floor
- Smoke Detectors
- Sump Pump
- Goods Included
- Blinds
- Dryer
- Dishwasher
- Refrigerator
- Garage door opener
- Garage door opener remote(s)
- Stove
- Window Coverings
- Washer
- Parking Type
- Double Attached
- Site Influences
- Fenced
- Landscaped deck
- Paved Street
- Playground Nearby
- Shopping Nearby
- Public Transportation
Rooms
| Level | Type | Dimensions |
|---|---|---|
| Main | Great Room | 12.83 ft x 12.50 ft |
| Dining Room | 10.17 ft x 9.33 ft | |
| Kitchen | 10.17 ft x 11.92 ft | |
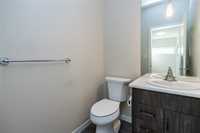
| Two Piece Bath | - | |
| Upper | Primary Bedroom | 13.58 ft x 13.08 ft |
| Bedroom | 11.08 ft x 10.58 ft | |
| Bedroom | 10.67 ft x 10.58 ft | |
| Four Piece Bath | - | |
| Four Piece Ensuite Bath | - |