Century 21 Bachman & Associates
360 McMillan Avenue, Winnipeg, MB, R3L 0N2



360 McMillan Avenue, Winnipeg, MB, R3L 0N2
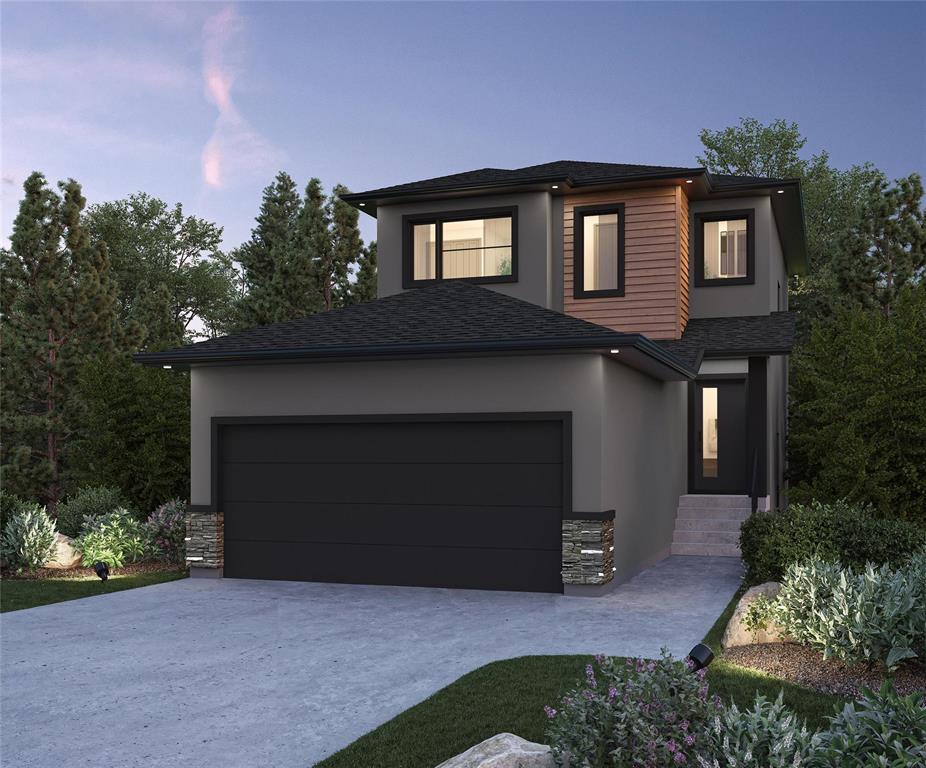
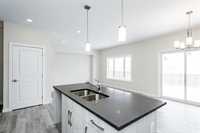
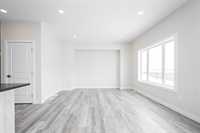
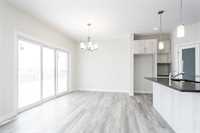
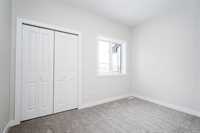
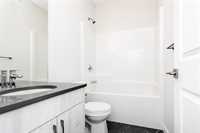
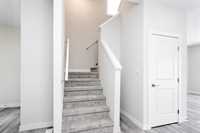
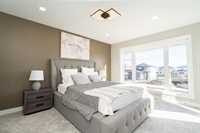
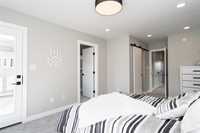
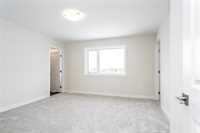
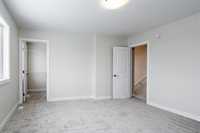
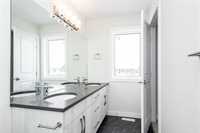
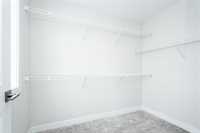
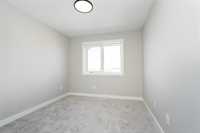
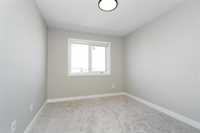
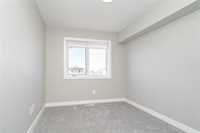
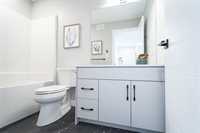
Eligible for the 5% first-time home buyers rebate! Showing this lot with our Robins D 24', which offers 4 beds (including huge primary suite with WIC and ensuite as well as main floor bedroom and full bath), plus loft, second floor laundry, and attached garage. A smart, efficient layout that continues to be a favourite among buyers. Act quickly to add our limited time free spec package upgrade, which includes: side door, glass inserts on stairs, standing shower in ensuite, black door hardware and black plumbing fixtures ($15k value!). Quartz countertops in the kitchen and bathrooms, 9ft ceilings on the main floor, 8ft ceilings upstairs, laminate flooring, LED lighting package, white flat-painted ceilings throughout, high-efficiency furnace, microwave hood fan over stove, HRV and sump pump are included as standard. The basement is ready for your future development with 8’ ceilings and roughed-in plumbing, offering endless possibilities. This is your chance to build a brand-new home that feels right for you in Highland Pointe.
| Level | Type | Dimensions |
|---|---|---|
| Main | Foyer | 8.90 ft x 8.00 ft |
| Mudroom | 5.40 ft x 6.00 ft | |
| Living Room | 12.00 ft x 13.00 ft | |
| Kitchen | 10.10 ft x 11.11 ft | |
| Dining Room | 11.10 ft x 9.60 ft | |
| Bedroom | 10.10 ft x 9.20 ft | |
| Four Piece Bath | 10.10 ft x 5.00 ft | |
| Upper | Loft | 8.90 ft x 8.00 ft |
| Primary Bedroom | 12.50 ft x 13.00 ft | |
| Three Piece Ensuite Bath | 5.00 ft x 9.10 ft | |
| Walk-in Closet | 5.90 ft x 6.20 ft | |
| Bedroom | 10.40 ft x 10.80 ft | |
| Bedroom | 10.40 ft x 9.80 ft | |
| Four Piece Bath | 10.40 ft x 5.00 ft | |
| Laundry Room | - |