


Property Search
115 - 79 Swindon Way, Winnipeg, R3P 0X2
MLS® Number 202624888
- $299,900
- 2
- 2
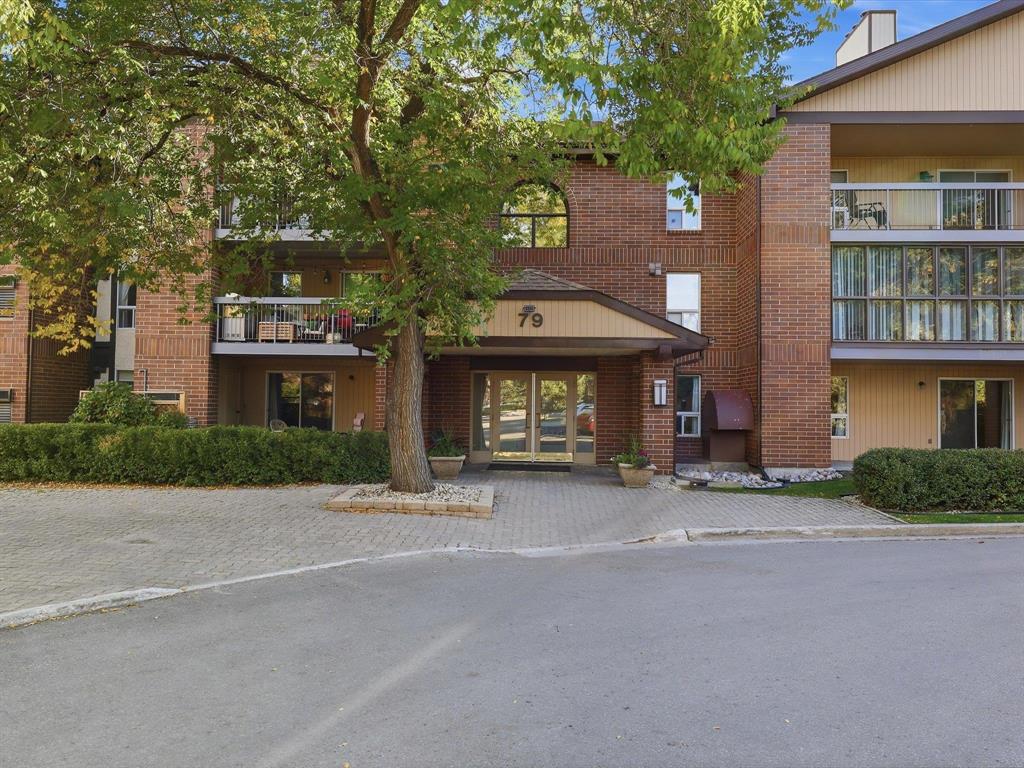
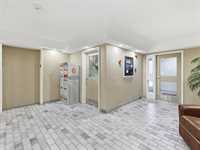
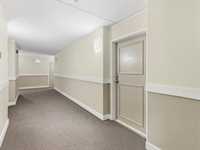
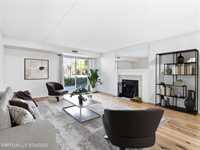
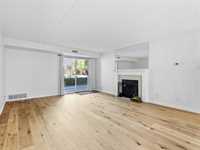
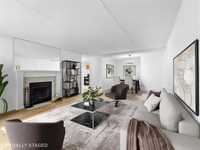
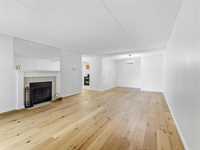
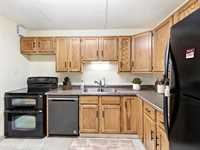
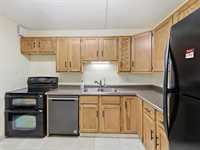
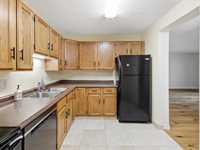
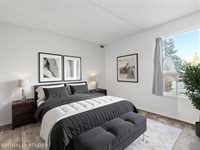
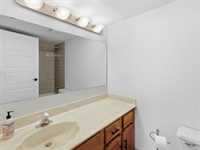
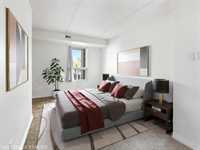
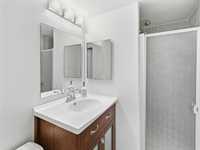
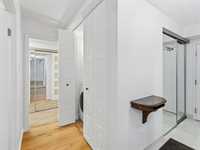
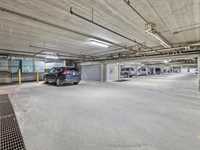
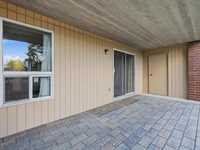
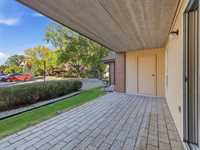
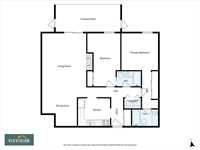
Please allow 24 hours for review of offers. Tucked into a quiet, well-maintained complex in desirable Tuxedo, this bright main-floor 2-bedroom, 2-bathroom condo offers comfortable, easy living in a location that’s hard to beat. With a park and tennis courts right across the street, plus shopping, restaurants, transit and all the everyday amenities you need just minutes away, it’s the perfect blend of convenience and a peaceful neighbourhood setting. Inside, you’ll find a warm and welcoming home with newer flooring, a newer furnace and central A/C. The living room is especially inviting, with a cozy fireplace that sets the scene for quiet evenings at home, a good book and a little time to unwind. Two full bathrooms and in-suite laundry make everyday life that much easier, while being on the main floor means easy, no-stairs access. And then there’s the HEATED underground PARKING — a wonderful perk through Winnipeg’s coldest winter days. No brushing snow off your car or warming it up in the driveway; just park underground and head straight out. There’s also lots of visitor parking, pets are welcome, and the building is nicely maintained. Move right in and enjoy!
- Bathrooms 2
- Bathrooms (Full) 2
- Bedrooms 2
- Building Type One Level
- Built In 1985
- Condo Fee $655.08 Monthly
- Exterior Brick
- Fireplace Stone
- Fireplace Fuel Wood
- Floor Space 1188 sqft
- Gross Taxes $2,840.46
- Neighbourhood Tuxedo
- Property Type Condominium, Apartment
- Remodelled Flooring, Furnace, Other remarks
- Rental Equipment None
- Tax Year 2026
- Amenities
- Cable TV
- Elevator
- Garage Door Opener
- In-Suite Laundry
- Visitor Parking
- Professional Management
- Security Entry
- Condo Fee Includes
- Cable TV
- Central Air
- Contribution to Reserve Fund
- Caretaker
- Hot Water
- Insurance-Common Area
- Landscaping/Snow Removal
- Management
- Water
- Features
- Air Conditioning-Central
- Balcony - One
- Concrete floors
- Main floor full bathroom
- No Smoking Home
- Goods Included
- Blinds
- Dryer
- Dishwasher
- Refrigerator
- Garage door opener remote(s)
- Stove
- Window Coverings
- Washer
- Parking Type
- Garage door opener
- Heated
- Single Indoor
- Site Influences
- Flat Site
- Landscaped patio
- Playground Nearby
- Shopping Nearby
- Public Transportation
Rooms
| Level | Type | Dimensions |
|---|---|---|
| Main | Living Room | 16.92 ft x 14.58 ft |
| Dining Room | 12.83 ft x 11.50 ft | |
| Kitchen | 10.58 ft x 8.33 ft | |
| Primary Bedroom | 16.92 ft x 10.92 ft | |
| Bedroom | 11.92 ft x 11.17 ft | |
| Four Piece Bath | - | |
| Three Piece Ensuite Bath | - | |
| Storage Room | 7.50 ft x 3.25 ft |