


Property Search
29 Cartmill Bay, West St Paul, R2V 5G6
MLS® Number 202624867
- $659,900
- 4
- 3
- Virtual Tour

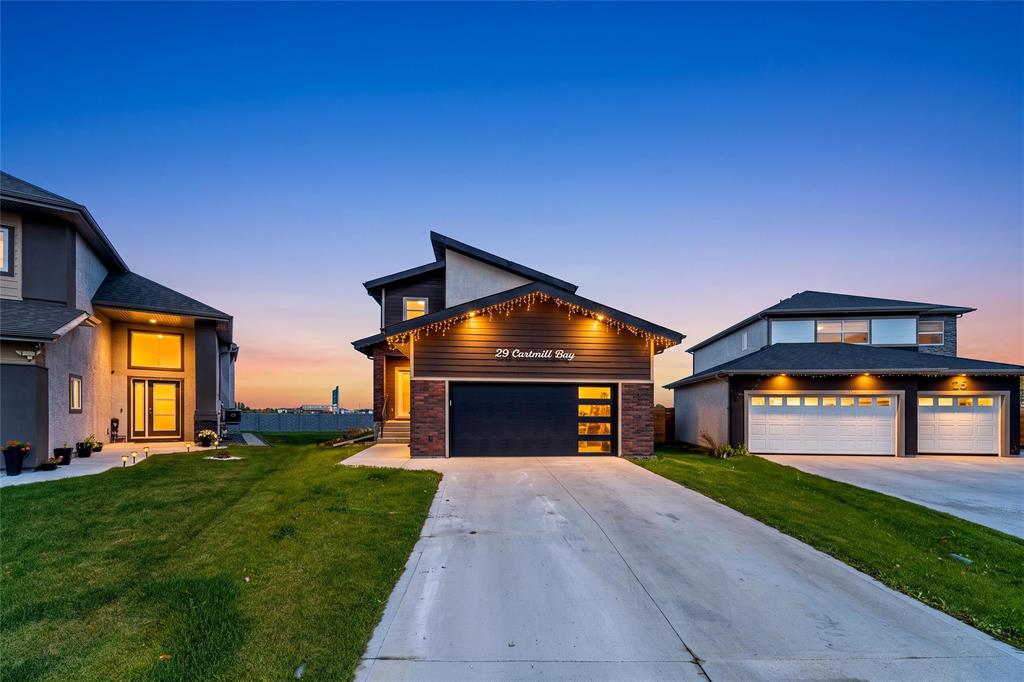
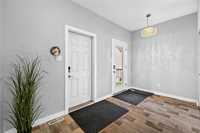
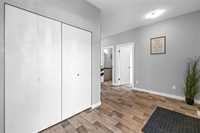
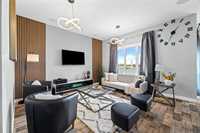
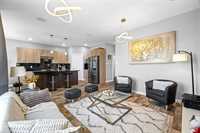
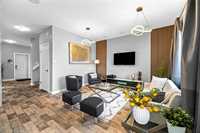
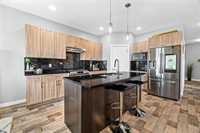
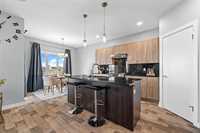
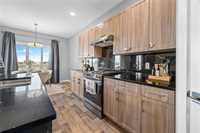
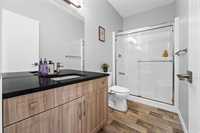
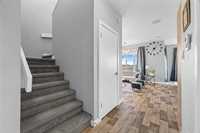
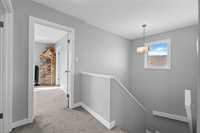
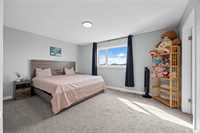
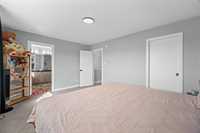
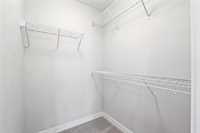
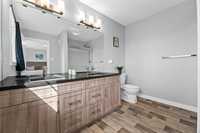
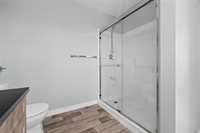
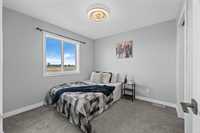
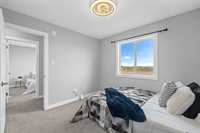
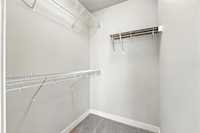
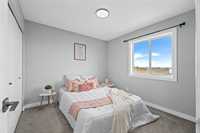
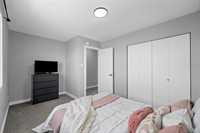
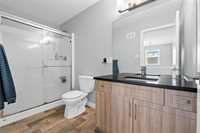
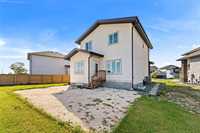
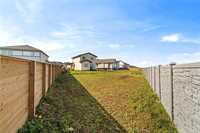
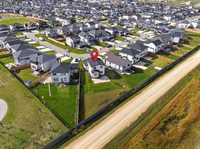
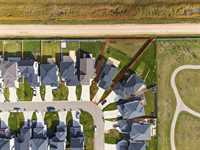
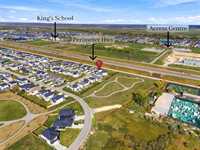
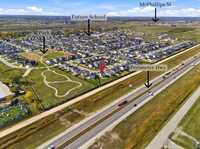
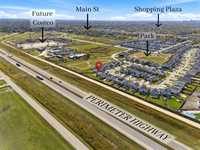
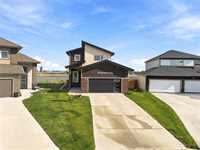
SS Now, Offers as Received. Open House Sat/Sun Oct 10th and 11th from 2pm to 4pm. Welcome to 29 Cartmill Bay! This impressive 1,756 sq. ft. two-storey home sits on a huge pie-shaped lot in a desirable location, just minutes from the future Costco, schools and parks. Designed for comfort and functionality, this home features generously sized rooms and excellent closet space throughout. Upstairs offers 3 spacious bedrooms, including a big primary bedroom with walk-in closet and a very spacious custom ensuite featuring a deluxe vanity. The good sized second bedroom also offers a walk-in closet, while the big third bedroom features a big closet as well. The main floor includes a decent sized bedroom and full bathroom, ideal for an elderly family member or anyone who prefers to avoid stairs. The kitchen and bathrooms feature upgraded black quartz countertops, with a stylish kitchen backsplash. Enjoy the living area with in-wall speakers and custom hanging lights. Exterior highlights include Coronado Weathered Brick masonry finish and modern entrance and kitchen lighting. Much more to see!
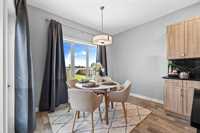
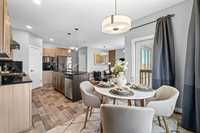
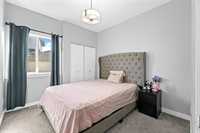
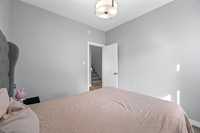
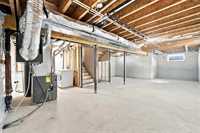
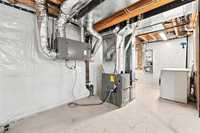
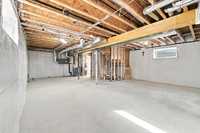
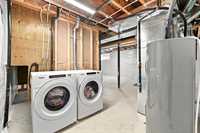
- Basement Development Insulated
- Bathrooms 3
- Bathrooms (Full) 3
- Bedrooms 4
- Building Type Two Storey
- Built In 2023
- Depth 194.00 ft
- Exterior Brick, Stucco, Vinyl
- Floor Space 1756 sqft
- Frontage 31.00 ft
- Gross Taxes $6,200.68
- Neighbourhood Meadowlands
- Property Type Residential, Single Family Detached
- Rental Equipment None
- Tax Year 26
- Total Parking Spaces 6
- Features
- Air Conditioning-Central
- Closet Organizers
- Exterior walls, 2x6"
- Hood Fan
- High-Efficiency Furnace
- Heat recovery ventilator
- Main floor full bathroom
- No Pet Home
- No Smoking Home
- Smoke Detectors
- Sump Pump
- Goods Included
- Dryer
- Dishwasher
- Refrigerator
- Garage door opener
- Garage door opener remote(s)
- Stove
- Washer
- Parking Type
- Double Attached
- Site Influences
- Fenced
- Landscape
- No Back Lane
- Playground Nearby
- Shopping Nearby
Rooms
| Level | Type | Dimensions |
|---|---|---|
| Main | Foyer | 13.42 ft x 9.33 ft |
| Living Room | 13.42 ft x 13.00 ft | |
| Kitchen | 14.33 ft x 10.67 ft | |
| Dining Room | 10.67 ft x 7.08 ft | |
| Bedroom | 9.92 ft x 9.67 ft | |
| Four Piece Bath | - | |
| Upper | Primary Bedroom | 15.08 ft x 11.83 ft |
| Five Piece Ensuite Bath | - | |
| Bedroom | 13.67 ft x 9.83 ft | |
| Bedroom | 10.17 ft x 10.00 ft | |
| Four Piece Bath | - | |
| Walk-in Closet | - | |
| Walk-in Closet | - |