


Property Search
358 Centrale Ave, Ste Anne, R5H 1E2
MLS® Number 202624865
- $534,900
- 4
- 4
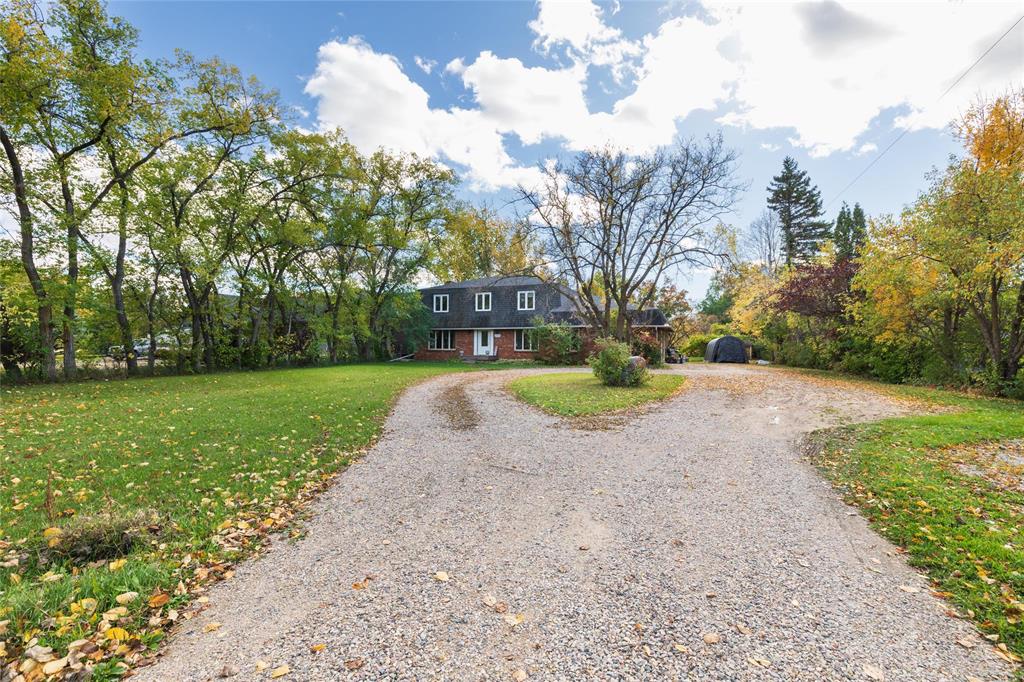
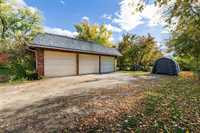
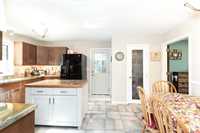
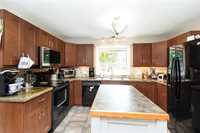
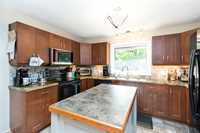
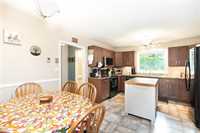
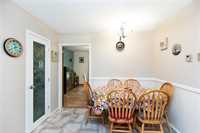
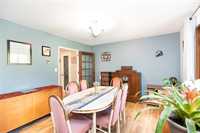
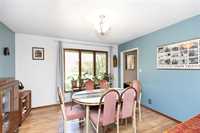
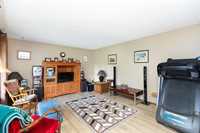
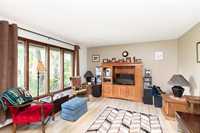
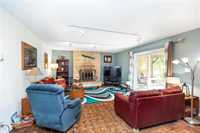
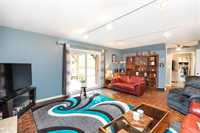
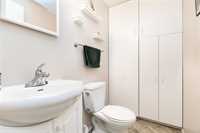
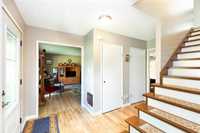
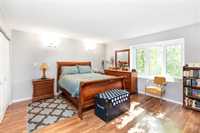
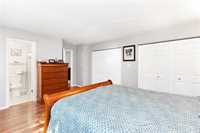
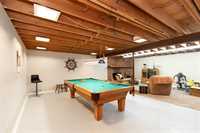
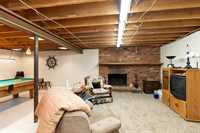
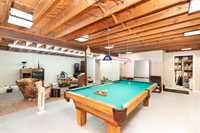
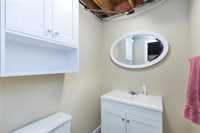
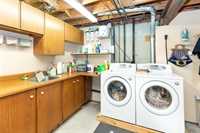
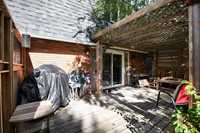
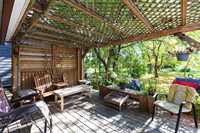
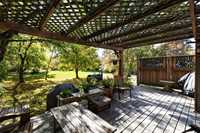
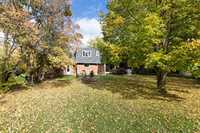
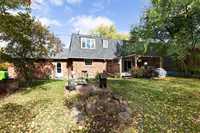
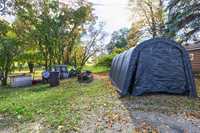
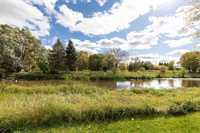
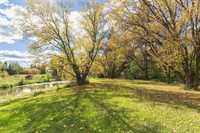
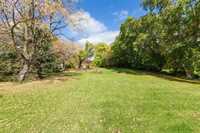
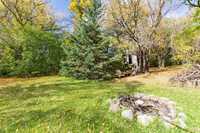
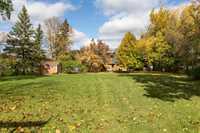
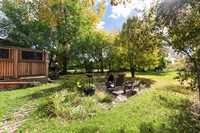
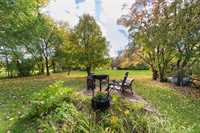
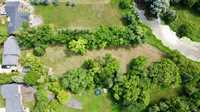
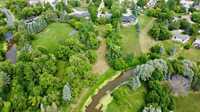
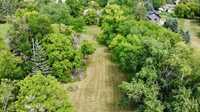
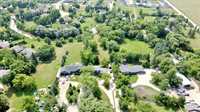
Rare, riverside property on 1.5 acres, right in town! Walk to shopping and amenities while enjoying a quiet, private treed yard. Sit down by the river and enjoy the views or jump in a canoe or kayak and go for a paddle! This charming brick 2 storey features 4 spacious BRs, 2 full bath, 2 half baths & a triple car garage (22'x30')! A long driveway adds to the privacy as you pull up. A spacious front entry welcomes you in. In the front is a LR with large picture window & large DR that allows plenty of room to host family & friends. The kitchen has plenty of cabinetry & counter space, black appliances, handy island & a breakfast nook. With a large DR, this space could become more cabinetry & counter space if needed. The large family room features a wood burning FP & patio door to the back deck. A convenient half bath completes this level. Upstairs you will find 4 generous BRs. The primary has dual closet & a 3pc ensuite. The bsmnt features a huge rec room that's even equipped with a pool table & a 2nd wood burning FP. This large space is a great place to entertain. There is also a half bath, storage & laundry. Outside, the yard & the river will captivate you! Book your showing today!
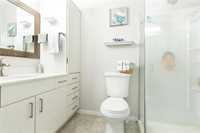
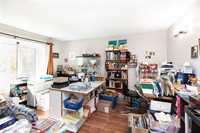
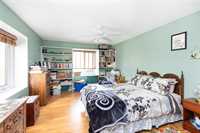
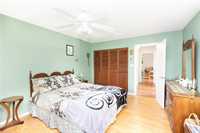
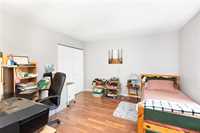
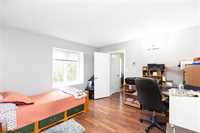
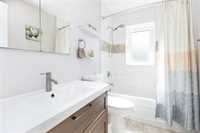
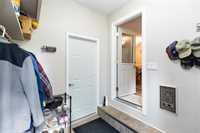
- Basement Development Partially Finished
- Bathrooms 4
- Bathrooms (Full) 2
- Bathrooms (Partial) 2
- Bedrooms 4
- Building Type Two Storey
- Built In 1972
- Exterior Brick
- Fireplace Brick Facing
- Fireplace Fuel Wood
- Floor Space 2204 sqft
- Gross Taxes $6,885.03
- Land Size 1.50 acres
- Neighbourhood R06
- Property Type Residential, Single Family Detached
- Rental Equipment Yardlights
- Tax Year 2026
- Features
- Closet Organizers
- Deck
- Exterior walls, 2x6"
- Ceiling Fan
- Hood Fan
- Microwave built in
- No Smoking Home
- Smoke Detectors
- Workshop
- Goods Included
- Blinds
- Dryer
- Dishwasher
- Fridges - Two
- Garage door opener
- Garage door opener remote(s)
- Microwave
- Storage Shed
- Stove
- Window Coverings
- Washer
- Water Softener
- Parking Type
- Triple Attached
- Front Drive Access
- Garage door opener
- Insulated
- Site Influences
- Landscaped deck
- Paved Street
- Playground Nearby
- Private Setting
- Riverfront
- Shopping Nearby
- Treed Lot
- View
Rooms
| Level | Type | Dimensions |
|---|---|---|
| Main | Living Room | 16.00 ft x 13.08 ft |
| Dining Room | 11.75 ft x 12.42 ft | |
| Eat-In Kitchen | 16.67 ft x 12.58 ft | |
| Family Room | 21.33 ft x 15.00 ft | |
| Two Piece Bath | - | |
| Upper | Primary Bedroom | 12.42 ft x 13.00 ft |
| Bedroom | 12.42 ft x 13.00 ft | |
| Bedroom | 16.00 ft x 12.00 ft | |
| Bedroom | 12.50 ft x 12.00 ft | |
| Three Piece Ensuite Bath | - | |
| Four Piece Bath | - | |
| Basement | Recreation Room | 27.42 ft x 21.42 ft |
| Laundry Room | 11.50 ft x 17.00 ft | |
| Storage Room | 12.00 ft x 9.92 ft | |
| Two Piece Bath | - |