


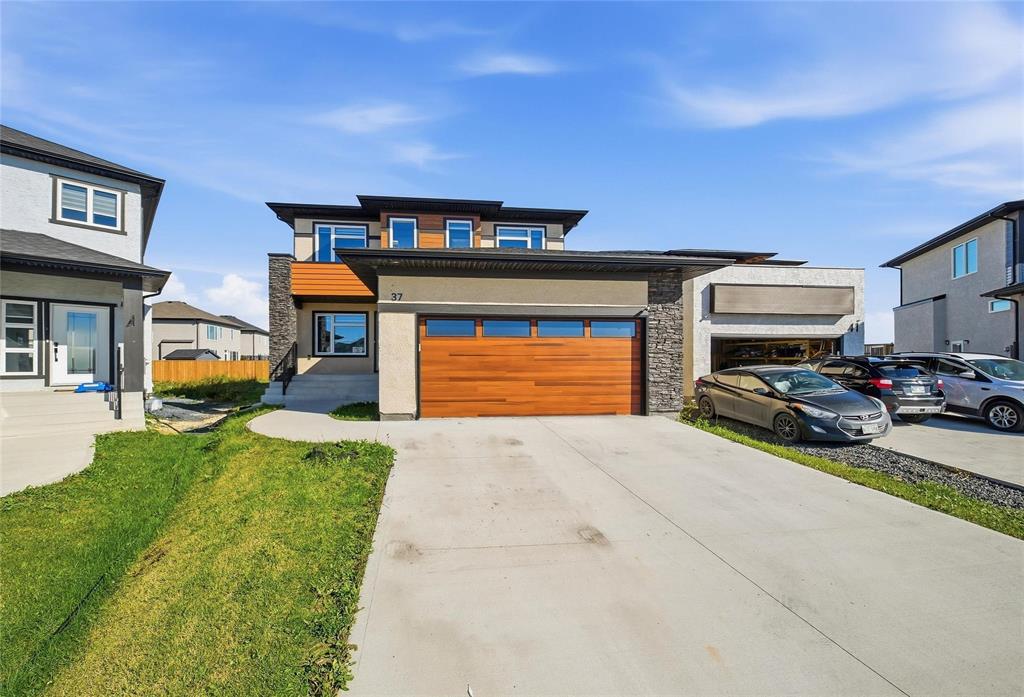
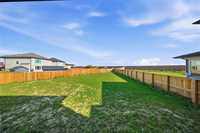
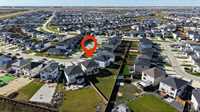
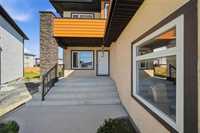
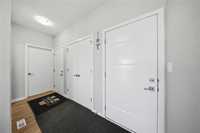
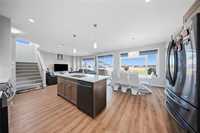
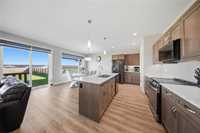
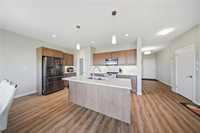
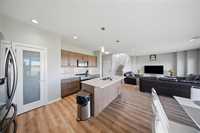
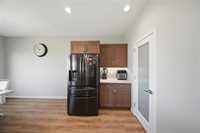
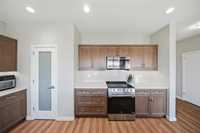
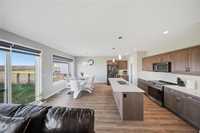
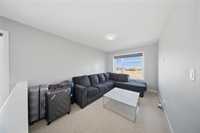
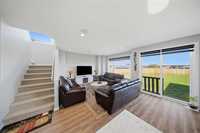
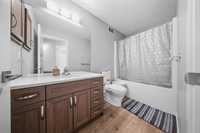
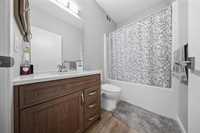
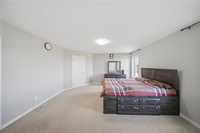
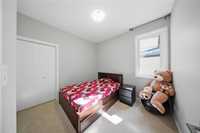
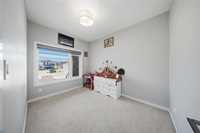
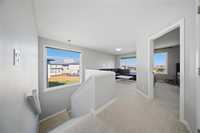
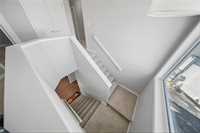
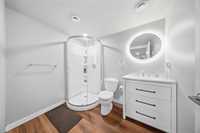
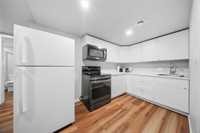
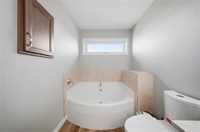
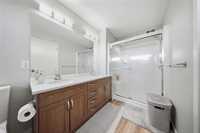
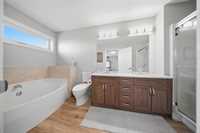
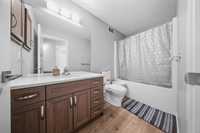
Welcome to 37 Hughes Crescent, where there’s space for everyone and flexibility built into every level. Set in Prairie Pointe, Winnipeg’s newest south-end community, this impressive home brings together 7 bedrooms and 4 Full Bathrooms, a bright open kitchen, a bonus loft, and a fully finished basement with its own separate entrance. Gather around the oversized kitchen island, enjoy sunlight pouring through the large rear windows, or spread out across the home’s generous living spaces. The upper floor offers three bedrooms, a roomy loft, and the convenience of second-floor laundry. On the main level, a bedroom and full bath create a comfortable option for guests or family, while a dedicated office gives you a place to focus. Need room for extended family or extra income potential? The basement suite features three bedrooms, a full bath, and separate access. Add an impressive owner’s suite, walk-in closets in the secondary bedrooms, an oversized double garage with extra storage, and mostly completed landscaping, and you have a home ready to adapt to the way you live.
Enjoy attractive lot curb appeal, nearby amenities, and easy access to the Perimeter Highway. All Measurements are +/- jogs.
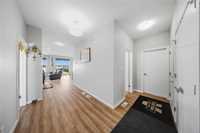
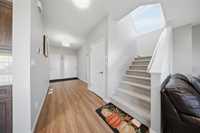
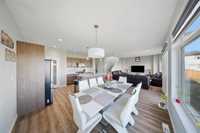
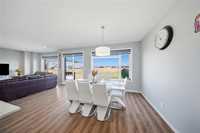
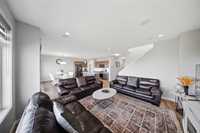
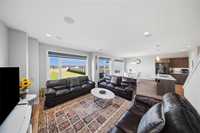
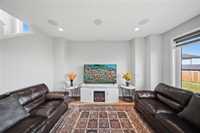
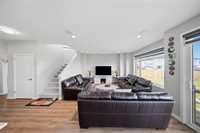
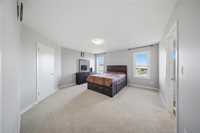
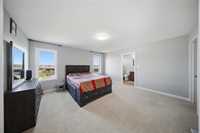
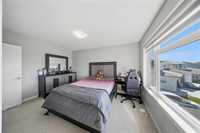
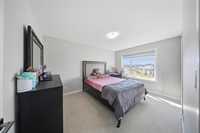
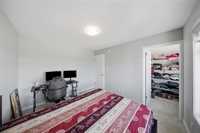
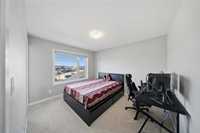
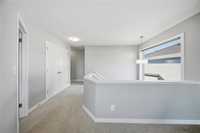
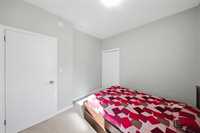
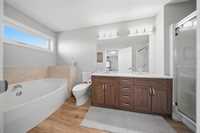
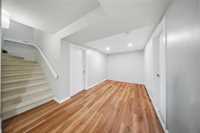
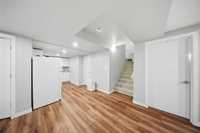
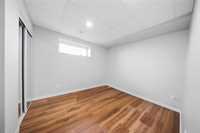
- Basement Development Fully Finished
- Bathrooms 4
- Bathrooms (Full) 4
- Bedrooms 7
- Building Type Two Storey
- Built In 2021
- Exterior Composite, Stucco
- Floor Space 2255 sqft
- Frontage 46.00 ft
- Gross Taxes $7,389.58
- Neighbourhood Prairie Pointe
- Property Type Residential, Single Family Detached
- Rental Equipment None
- Tax Year 26
- Total Parking Spaces 6
- Goods Included
- Blinds
- Dryer
- Dishwasher
- Refrigerator
- Garage door opener
- Garage door opener remote(s)
- Stove
- Washer
- Parking Type
- Double Attached
- Site Influences
- Playground Nearby
- Partially landscaped
- Shopping Nearby
- View
Rooms
| Level | Type | Dimensions |
|---|---|---|
| Main | Office | 11.25 ft x 8.50 ft |
| Bedroom | 10.08 ft x 10.00 ft | |
| Living Room | 15.17 ft x 14.92 ft | |
| Dining Room | 11.50 ft x 10.67 ft | |
| Kitchen | 14.00 ft x 9.00 ft | |
| Recreation Room | 20.00 ft x 9.00 ft | |
| Bedroom | 12.50 ft x 9.75 ft | |
| Bedroom | 11.42 ft x 10.17 ft | |
| Bedroom | 11.25 ft x 10.42 ft | |
| Four Piece Bath | - | |
| Upper | Loft | 13.33 ft x 10.75 ft |
| Primary Bedroom | 14.83 ft x 14.17 ft | |
| Bedroom | 13.67 ft x 10.17 ft | |
| Bedroom | 11.67 ft x 10.17 ft | |
| Laundry Room | 5.50 ft x 5.55 ft | |
| Walk-in Closet | 9.58 ft x 5.58 ft | |
| Walk-in Closet | 6.00 ft x 5.00 ft | |
| Walk-in Closet | 6.00 ft x 5.00 ft | |
| Five Piece Ensuite Bath | - | |
| Four Piece Bath | - | |
| Basement | Three Piece Bath | - |