


Property Search
58 Odessa Cove, Winnipeg, R3P 2Z6
MLS® Number 202624856
- $699,900
- 4
- 3
- Virtual Tour
- Additional Information

Open Houses
Saturday, October 31, 2026 12:00 PM to 2:00 PM
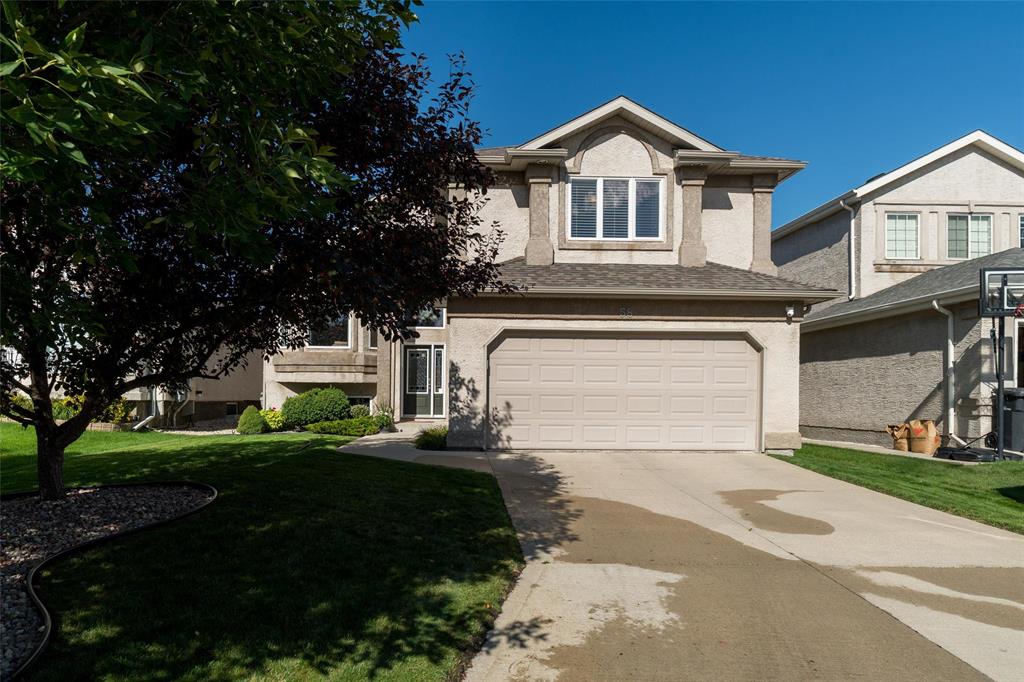
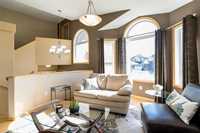
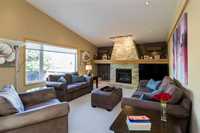
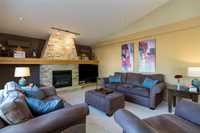
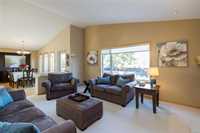
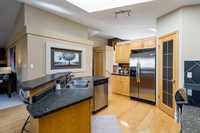
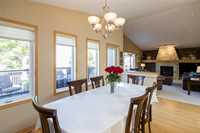
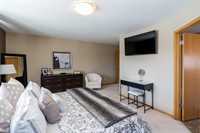
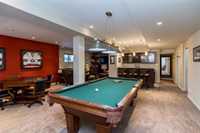
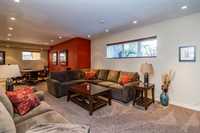
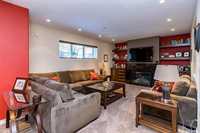
1,815 sf,4 bed Cabover, beautiful from head to toe.3 full baths, fully finished basement,huge family room w/ fireplace,cosy living room with amazing natural light,wet bar,insulated oversized dbl garage,fully landscaped!
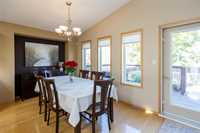
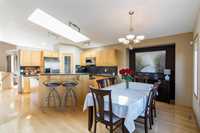
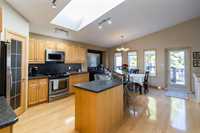
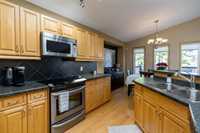
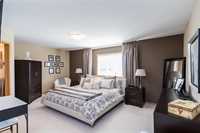
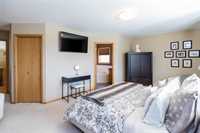
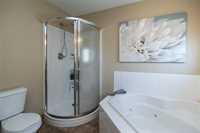
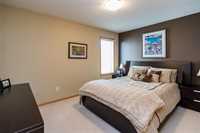
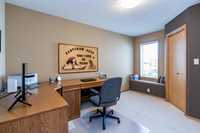
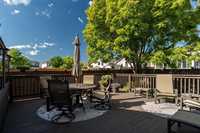
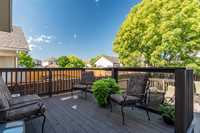
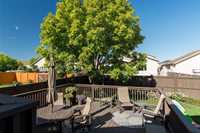
58 Odessa Cove is the future you deserve to have!Located in desirable Amber Trails this 1,800 plus s/f cab over is the gem of the entire neighbourhood and will be the home where you put down roots.From the moment you enter the grand entrance you are welcomed into a warm,opulent home with beautiful hardwoods,luxurious carpets & quality tile throughout.Memories will be made in the open family room sitting by the fireplace while enjoying great meals in the fantastic kitchen and dining room overlooking the backyard. 4 large bedrooms with a luxurious ensuite in your primary bedroom, and a basement that can only be described as the cherry on top of one of the neighborhoods best custom homes. The backyard is a landscapers dream and will be your oasis as you enjoy summer after summer of great memories in a yard your friends and family will love. This is the home for you, this is the life for you.
Roof,soffits,fascia,eaves(2023) Furnace(2026) A/C (2024),New monitored alarm system(2026) HWT (2023)Natural gas line and hookup for bbq .In ground sprinkler system. Extra wide,insulated,attached double garage.
Open House Saturday October 31st from 12:00 - 2:00PM.

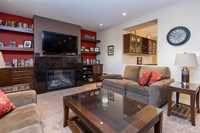
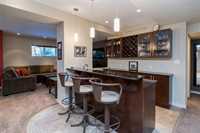
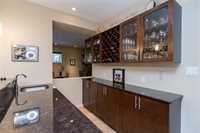
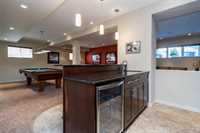
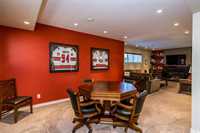
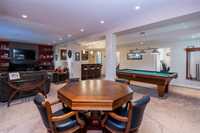
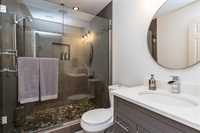
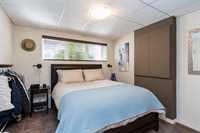
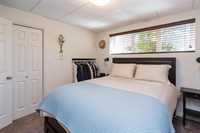
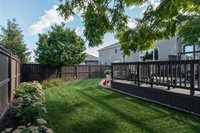
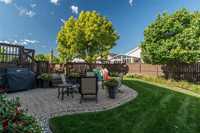
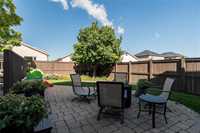
- Basement Development Fully Finished
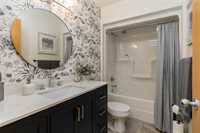
- Bathrooms 3
- Bathrooms (Full) 3
- Bedrooms 4
- Building Type Cab-Over
- Built In 2005
- Exterior Stucco
- Fireplace Tile Facing
- Fireplace Fuel Gas
- Floor Space 1815 sqft
- Gross Taxes $7,787.15
- Neighbourhood Amber Trails
- Property Type Residential, Single Family Detached
- Rental Equipment None
- Tax Year 26
- Total Parking Spaces 6
- Features
- Air Conditioning-Central
- Bar wet
- Deck
- High-Efficiency Furnace
- Jetted Tub
- Main floor full bathroom
- No Pet Home
- No Smoking Home
- Goods Included
- Blinds
- Dryer
- Dishwasher
- Refrigerator
- Garage door opener
- Garage door opener remote(s)
- Stove
- Window Coverings
- Washer
- Parking Type
- Double Attached
- Front Drive Access
- Garage door opener
- Paved Driveway
- Site Influences
- Cul-De-Sac
- Fenced
- Fruit Trees/Shrubs
- Landscape
- Landscaped deck
- No Back Lane
- Paved Street
- Playground Nearby
Rooms
| Level | Type | Dimensions |
|---|---|---|
| Main | Living Room | 12.30 ft x 14.71 ft |
| Dining Room | 16.24 ft x 9.30 ft | |
| Family Room | 19.07 ft x 13.87 ft | |
| Kitchen | 14.84 ft x 10.03 ft | |
| Bedroom | 19.00 ft x 19.14 ft | |
| Bedroom | 13.09 ft x 12.44 ft | |
| Four Piece Bath | - | |
| Upper | Primary Bedroom | 19.00 ft x 19.14 ft |
| Four Piece Ensuite Bath | - | |
| Basement | Recreation Room | 33.54 ft x 25.44 ft |
| Bedroom | 10.64 ft x 10.03 ft | |
| Three Piece Bath | - | |
| Laundry Room | 10.28 ft x 9.29 ft |