


Property Search
164 Hillmartin Dr, Winnipeg, R3T 5L5
MLS® Number 202624854
- $649,900
- 4
- 3
- Virtual Tour
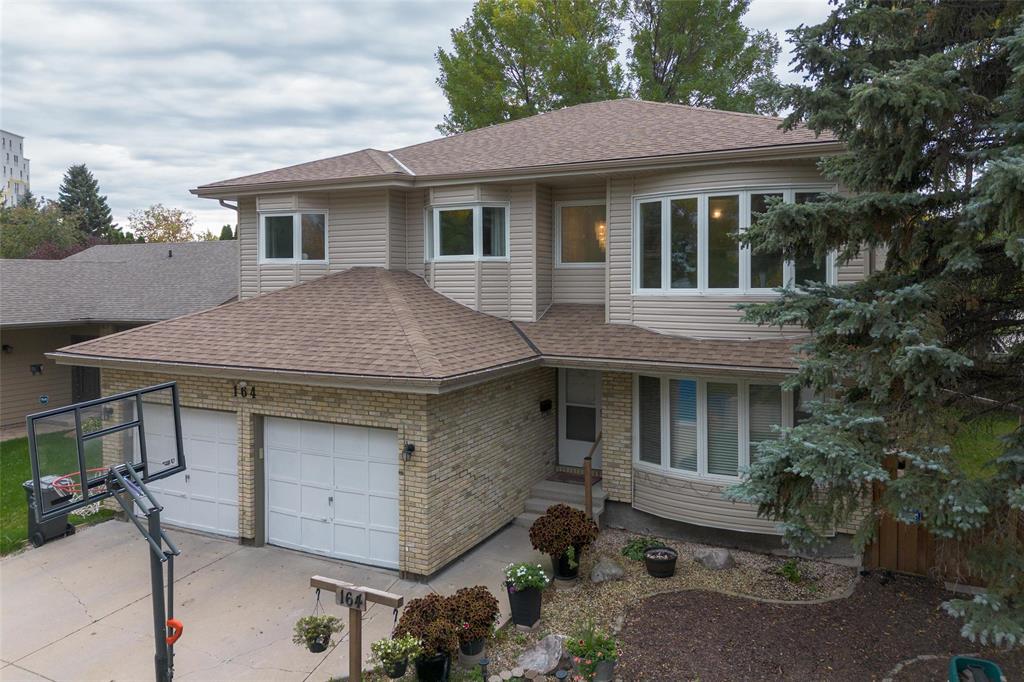
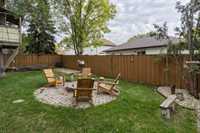
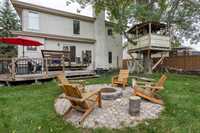
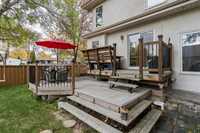
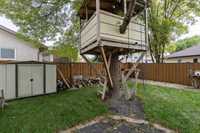
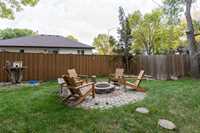
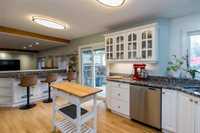
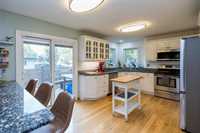
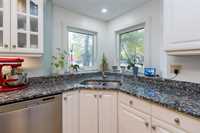
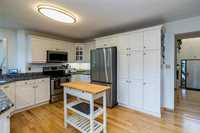
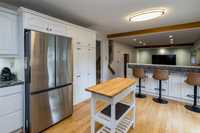
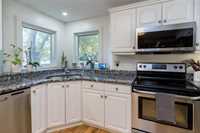
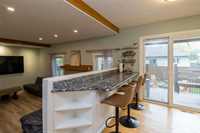
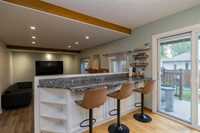
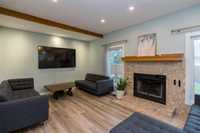
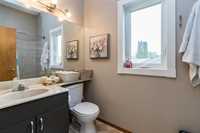
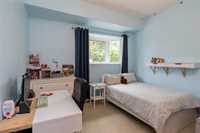
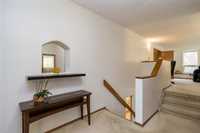
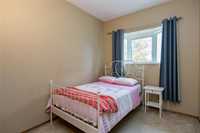
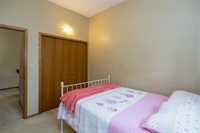
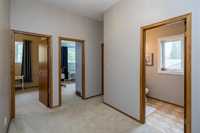
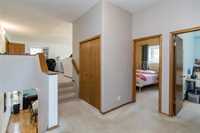
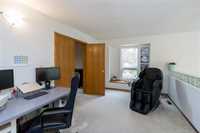
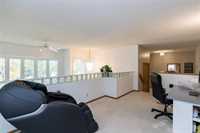
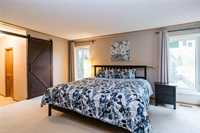
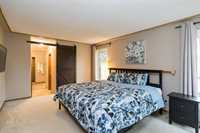
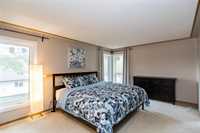
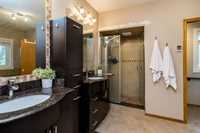
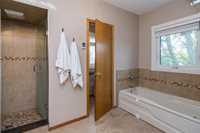
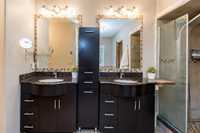
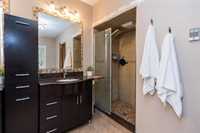
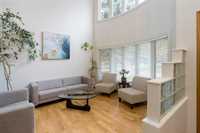
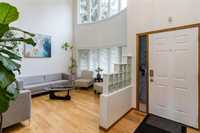
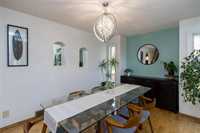
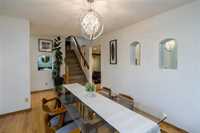
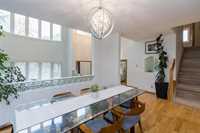
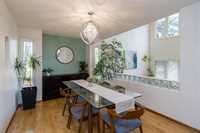
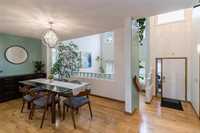
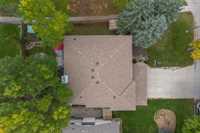
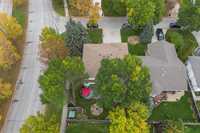
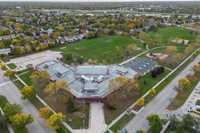
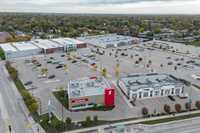
A unique multi-level 2300 sq. ft. custom built executive/family 2 story home. Gleaming hardwood floors, luxurious oversized en suite with room for 2. Neighborhood pride is reflected at this location. A captivating former show home with tons of natural light. Granite counter tops, large breakfast bar. 4 bedrooms, 3 baths, rec room, central vac, double attached garage. Fenced back yard, 2 tier back deck, fire pit, tree house and zip line. Close to all amenities and U of M. The perfect home for the large or growing family. All measurements (+-) jogs.
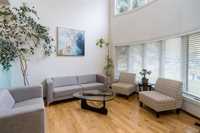
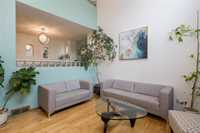
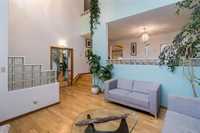
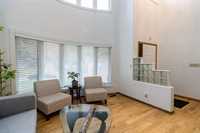
- Basement Development Fully Finished
- Bathrooms 3
- Bathrooms (Full) 3
- Bedrooms 4
- Building Type Two Storey
- Built In 1989
- Depth 109.00 ft
- Exterior Brick & Siding, Stucco
- Fireplace Insert, Tile Facing
- Fireplace Fuel Electric, Wood
- Floor Space 2316 sqft
- Frontage 62.00 ft
- Gross Taxes $6,884.33
- Neighbourhood Richmond West
- Property Type Residential, Single Family Detached
- Rental Equipment None
- Tax Year 2026
- Features
- Air Conditioning-Central
- Deck
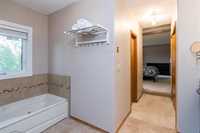
- Jetted Tub
- Laundry - Main Floor
- Main floor full bathroom
- Sump Pump
- Goods Included
- Blinds
- Dryer
- Dishwasher
- Refrigerator
- Garage door opener
- Garage door opener remote(s)
- Microwave
- Storage Shed
- Stove
- Vacuum built-in
- Window Coverings
- Washer
- Parking Type
- Double Attached
- Site Influences
- Corner
- Fenced
- Flat Site
- No Back Lane
- Playground Nearby
- Shopping Nearby
Rooms
| Level | Type | Dimensions |
|---|---|---|
| Main | Eat-In Kitchen | 11.92 ft x 16.50 ft |
| Dining Room | 10.00 ft x 12.50 ft | |
| Living Room | 12.00 ft x 12.00 ft | |
| Family Room | 11.83 ft x 18.00 ft | |
| Laundry Room | 5.00 ft x 12.50 ft | |
| Bedroom | 9.00 ft x 10.00 ft | |
| Three Piece Bath | 5.00 ft x 5.50 ft | |
| Upper | Primary Bedroom | 11.83 ft x 17.00 ft |
| Bedroom | 9.00 ft x 10.33 ft | |
| Bedroom | 10.00 ft x 11.50 ft | |
| Five Piece Ensuite Bath | 9.00 ft x 11.75 ft | |
| Four Piece Bath | 5.00 ft x 9.00 ft | |
| Computer Room | 10.00 ft x 14.00 ft | |
| Basement | Recreation Room | 16.00 ft x 30.00 ft |