


Open Houses
Sunday, October 18, 2026 2:00 PM to 4:00 PM
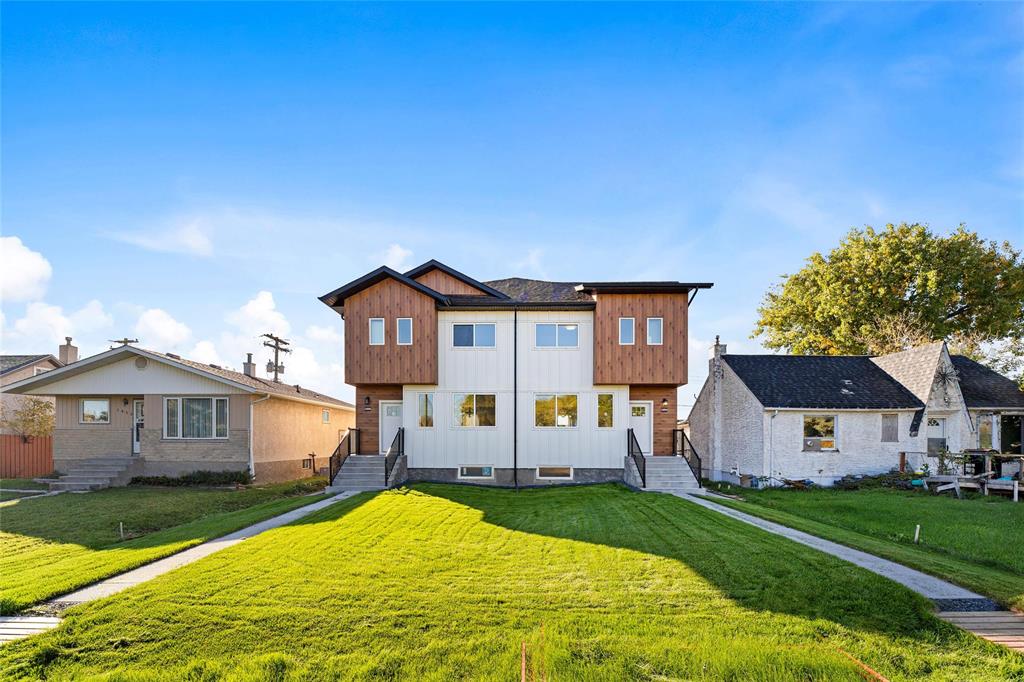
Modern 2-storey home featuring 3 bedrooms, 2.5 bathrooms, a separate basement entrance, and rental potential of $2,300+/month!
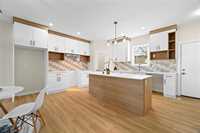
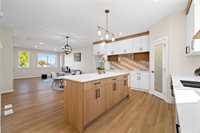
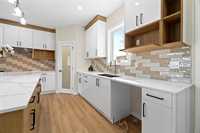
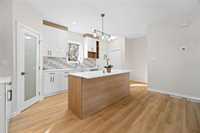
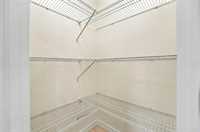
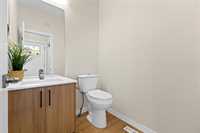
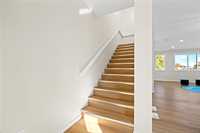
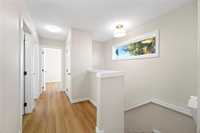
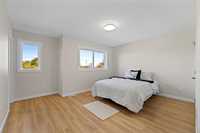
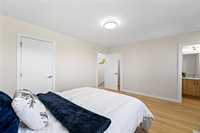
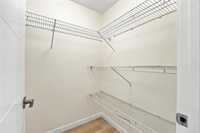
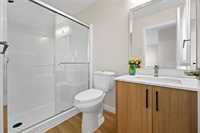
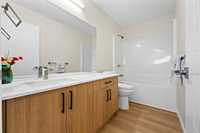
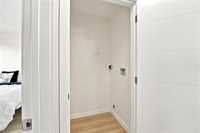
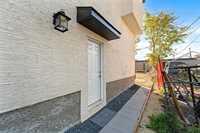
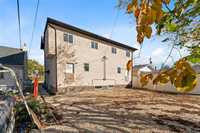
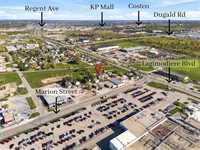
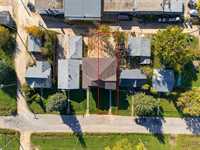
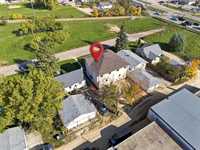
S.S Now. Offer will be presented as received. Open House Sat & Sun Oct 17th & 18th 2-4pm. Attention investors! Welcome to 1054 Brussels St! Whether you’re looking for your next home or an investment opportunity, this modern 2-storey semi-attached property is one you don’t want to miss. Offering 3 spacious bedrooms and 2.5 bathrooms, the main floor features a large kitchen with sleek high-gloss cabinetry, quartz countertops, bright living and dining areas, and a convenient 2-piece bath. Upstairs, the primary bedroom includes a private ensuite and his-and-hers walk-in closets, plus two additional bedrooms and a spacious 4-piece bathroom. Large windows bring in plenty of natural light, while vinyl plank flooring runs throughout the home. Investors, take note—potential rental income of $2,300+/month, plus a separate basement entrance and unfinished lower level offering even more future potential. Conveniently located close to shopping, hospital, bus routes, and all amenities. If you’re looking for a property with strong rental potential and room to create additional value, this is one you’ll want to see—don’t miss this opportunity.
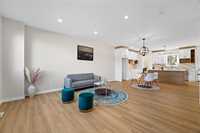
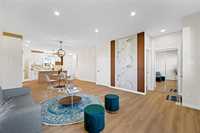
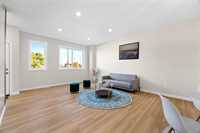
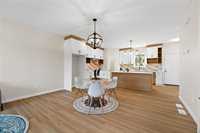
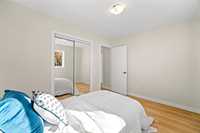
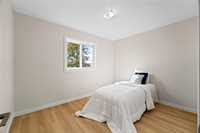
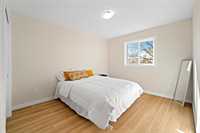
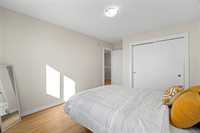
- Basement Development Insulated
- Bathrooms 3
- Bathrooms (Full) 2
- Bathrooms (Partial) 1
- Bedrooms 3
- Building Type Two Storey
- Built In 2026
- Depth 100.00 ft
- Exterior Stucco, Wood Siding
- Floor Space 1502 sqft
- Frontage 25.00 ft
- Gross Taxes $2,307.85
- Neighbourhood St Boniface
- Property Type Residential, Single Family Attached
- Rental Equipment None
- Tax Year 2025
- Features
- High-Efficiency Furnace
- No Pet Home
- No Smoking Home
- Sump Pump
- Parking Type
- Rear Drive Access
- Site Influences
- Shopping Nearby
- Public Transportation
Rooms
| Level | Type | Dimensions |
|---|---|---|
| Upper | Primary Bedroom | 14.10 ft x 11.30 ft |
| Bedroom | 11.11 ft x 10.60 ft | |
| Bedroom | 11.40 ft x 9.10 ft | |
| Four Piece Bath | - | |
| Four Piece Ensuite Bath | - | |
| Main | Eat-In Kitchen | 19.60 ft x 16.20 ft |
| Living Room | 14.10 ft x 15.60 ft | |
| Two Piece Bath | - | |
| Dining Room | 8.00 ft x 10.42 ft | |
| Lower | Recreation Room | - |