


Property Search
805 Pritchard Ave, Winnipeg, R2X 0E8
MLS® Number 202624849
- $199,900
- 3
- 2
- Additional Information
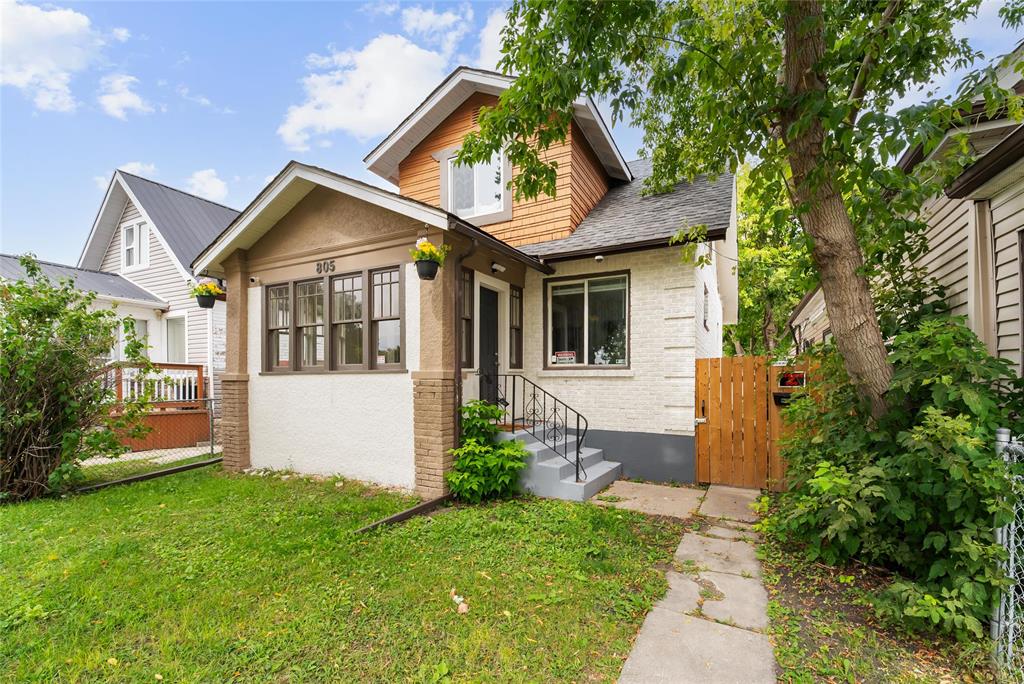
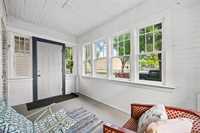
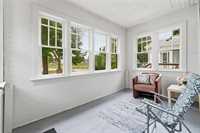
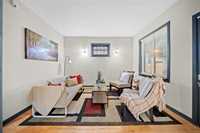
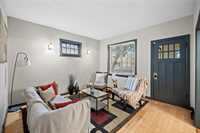
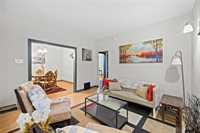
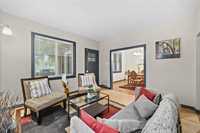
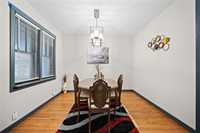
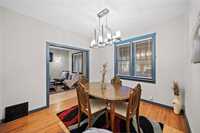
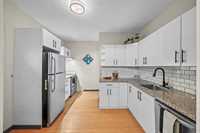
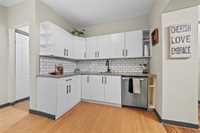
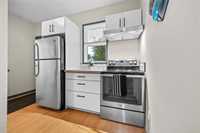
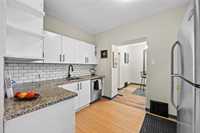
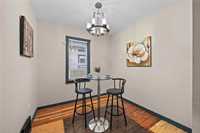
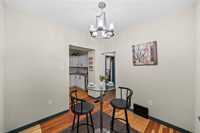
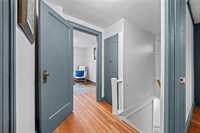
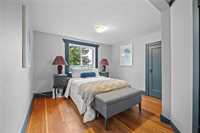
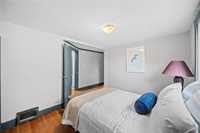
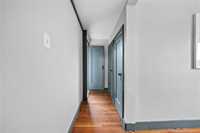
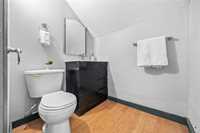
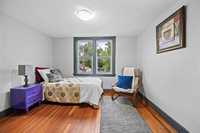
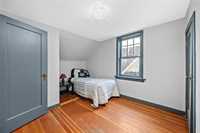
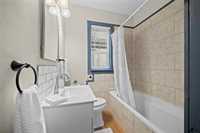
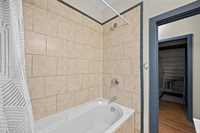
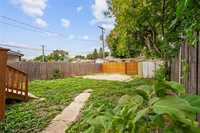
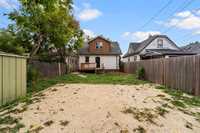
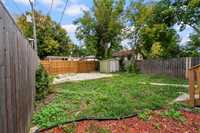
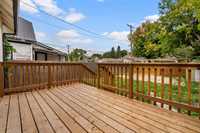
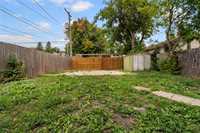
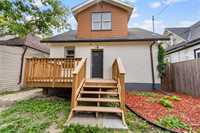
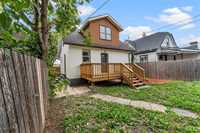
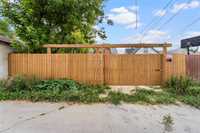
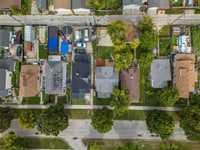
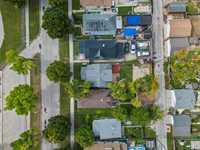
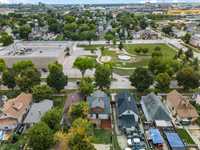
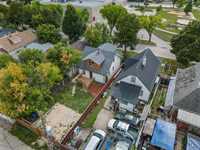
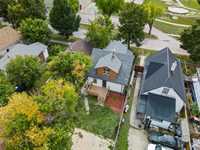
Offers as received. Welcome to this charming 1½-storey home in Shaughnessy Heights offering 1072 sqft, 3 bdrms and 1.5 bthrms. Start your tour in the inviting 3-season front porch before stepping inside to the spacious main living area, where 9' ceilings and warm character details create a bright, comfortable atmosphere. The remodelled kitchen opens beautifully to the formal dining room, providing a great space for everyday living and entertaining. Completing the main floor is a remodelled 4 piece bthrm featuring a deep soaker tub and custom tiled tub surround. Head upstairs where you'll find all 3 bdrms, including the primary bedroom with its own convenient 2-piece ensuite. Downstairs, the full basement is high and dry and ready for future development, offering plenty of potential for additional living space. Outside, enjoy a fully fenced yard with sliding gate and a 12' x 10' deck. Located directly across from a school and park, close to public transportation and approximately 10 minutes from downtown. No knob-and-tube wiring. H/E furnace, HWT '19, shingles '20. A fantastic character home with thoughtful updates, a functional layout and plenty of future potential!
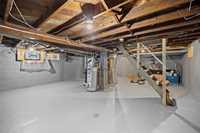
- Basement Development Unfinished
- Bathrooms 2
- Bathrooms (Full) 1
- Bathrooms (Partial) 1
- Bedrooms 3
- Building Type One and a Half
- Built In 1926
- Depth 107.00 ft
- Exterior Stucco
- Floor Space 1058 sqft
- Frontage 33.00 ft
- Gross Taxes $2,647.64
- Neighbourhood Burrows Central
- Property Type Residential, Single Family Detached
- Remodelled Electrical, Furnace, Kitchen, Plumbing
- Rental Equipment None
- Tax Year 26
- Total Parking Spaces 2
- Features
- Deck
- High-Efficiency Furnace
- Main floor full bathroom
- Goods Included
- Dishwasher
- Refrigerator
- Stove
- Parking Type
- Parking Pad
- Rear Drive Access
- Site Influences
- Fenced
- Landscaped deck
- Paved Street
- Playground Nearby
- Public Transportation
Rooms
| Level | Type | Dimensions |
|---|---|---|
| Main | Living Room | 12.17 ft x 12.08 ft |
| Dining Room | 8.83 ft x 8.83 ft | |
| Kitchen | 12.17 ft x 11.08 ft | |
| Dining Room | 10.17 ft x 10.92 ft | |
| Four Piece Bath | - | |
| Upper | Bedroom | 10.67 ft x 8.92 ft |
| Bedroom | 8.83 ft x 11.50 ft | |
| Primary Bedroom | 12.25 ft x 10.67 ft | |
| Two Piece Ensuite Bath | - | |
| Basement | Recreation Room | 27.00 ft x 23.08 ft |