


Property Search
7 Oasis Be, Winnipeg, R3Y 2K4
MLS® Number 202624845
- $1,129,900
- 4
- 3
- Virtual Tour
- Additional Information
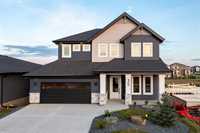
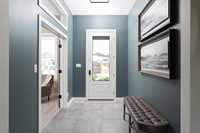
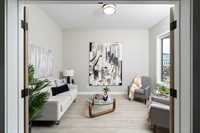
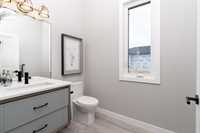
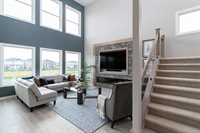
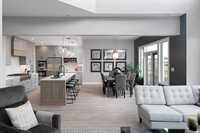
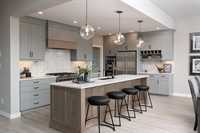
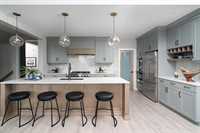
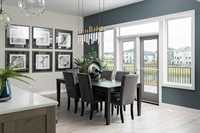
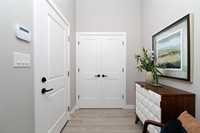
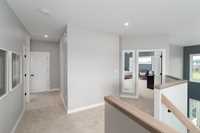
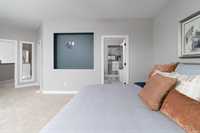
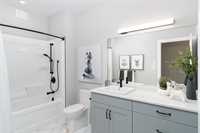
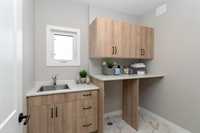
**PARADE OF HOMES — SPECIAL PROMOTION ON NOW** 2734 SF of refined luxury at 7 Oasis Bend — a Foxridge custom home on big lake lot designed for elegant family living. The main floor opens to a dramatic great room with open-to-above ceilings and an entertainment wall anchored by a linear fireplace with beautiful tile accents. The chef's kitchen is the heart of the home — stunning cabinetry, an expansive island, quartz counters, and a full tile backsplash — with a walk-through pantry flowing into the mudroom for true everyday efficiency. Wide-plank laminate ties the open-concept kitchen, dining, and great room together, spilling out to a large rear deck overlooking the lake. A main-floor bedroom with full bath adds flexibility for guests or multi-generational living. Upstairs, the serene primary suite offers a huge walk-in closet and a spa-inspired ensuite with a freestanding tub, quartz counters, and a tiled shower. Two more bedrooms with walk-in closets and convenient second-floor laundry complete the level. Built to a higher standard: 9' foundation walls, 22'×22' garage, and 200 AMP service — all backed by the 1-2-5-10 National Home Warranty. Close to schools, shopping and all amenities. Call today!
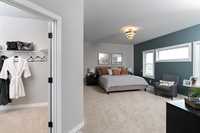
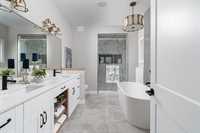
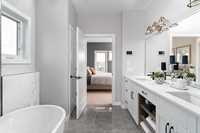
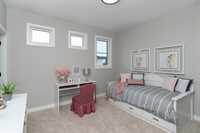
- Basement Development Insulated
- Bathrooms 3
- Bathrooms (Full) 3
- Bedrooms 4
- Building Type Two Storey
- Built In 2027
- Depth 116.00 ft
- Exterior Cedar, Stucco, Wood Siding
- Fireplace Direct vent, Tile Facing
- Fireplace Fuel Electric
- Floor Space 2734 sqft
- Frontage 50.00 ft
- Neighbourhood Waverley West
- Property Type Residential, Single Family Detached
- Rental Equipment None
- Tax Year 26
- Total Parking Spaces 4
- Features
- Air Conditioning-Central
- Deck
- Engineered Floor Joist
- Exterior walls, 2x6"
- Hood Fan
- Laundry - Second Floor
- Main floor full bathroom
- Sump Pump
- Goods Included
- Alarm system
- Garage door opener
- Garage door opener remote(s)
- Parking Type
- Double Attached
- Garage door opener
- Insulated garage door
- Oversized
- Site Influences
- Lake View
- Landscaped deck
- Park/reserve
- Playground Nearby
- Private Yard
- Shopping Nearby
- Public Transportation
Rooms
| Level | Type | Dimensions |
|---|---|---|
| Main | Great Room | 16.58 ft x 17.33 ft |
| Kitchen | 17.25 ft x 9.50 ft | |
| Dining Room | 18.25 ft x 12.17 ft | |
| Bedroom | 10.67 ft x 10.33 ft | |
| Three Piece Bath | - | |
| Mudroom | - | |
| Upper | Primary Bedroom | 18.00 ft x 13.00 ft |
| Five Piece Ensuite Bath | - | |
| Bedroom | 12.25 ft x 11.67 ft | |
| Bedroom | 10.67 ft x 12.00 ft | |
| Laundry Room | - | |
| Four Piece Bath | - | |
| Lower | Utility Room | - |