Century 21 Bachman & Associates
360 McMillan Avenue, Winnipeg, MB, R3L 0N2



360 McMillan Avenue, Winnipeg, MB, R3L 0N2
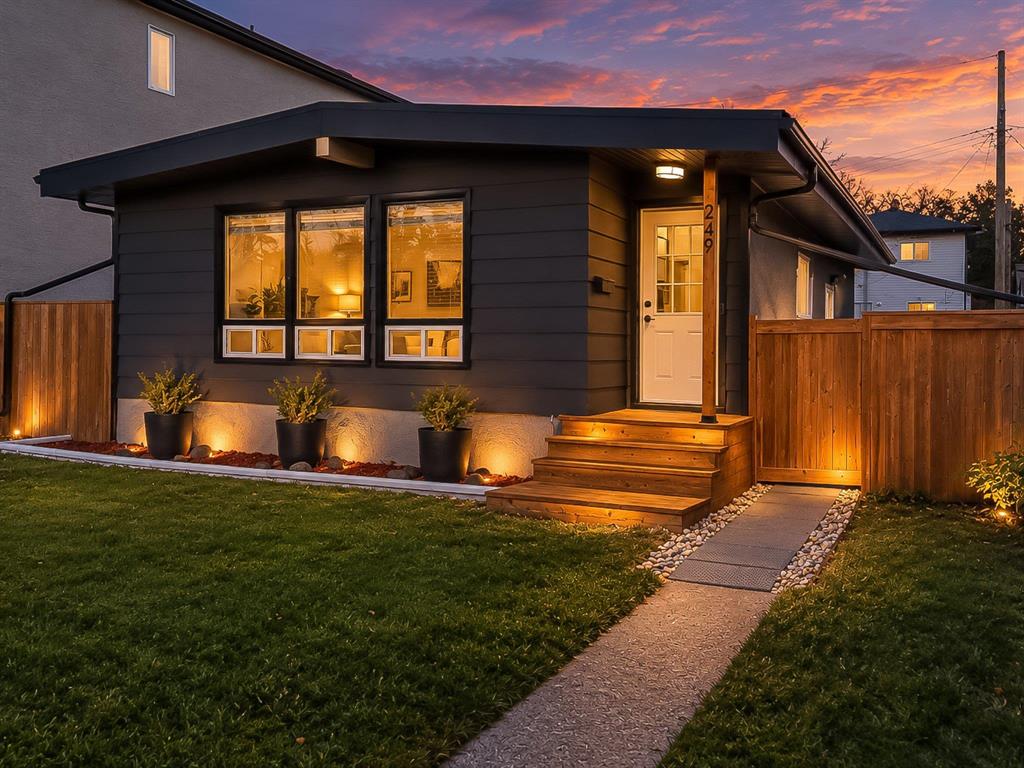
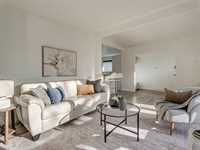
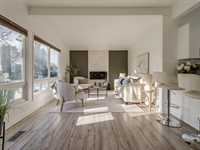
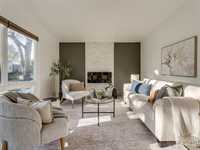
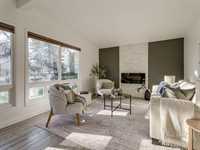
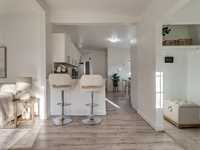
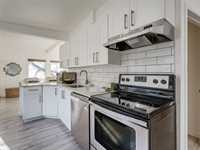
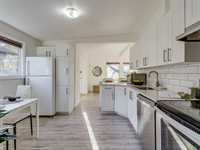
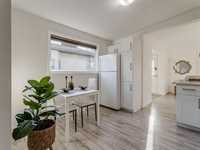
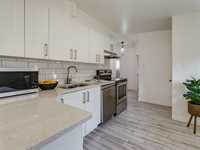
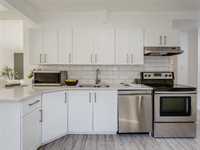
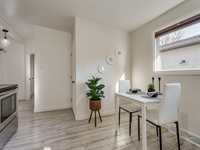
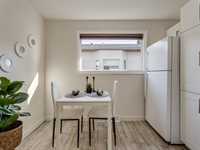
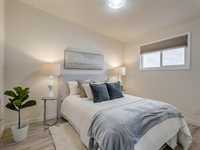
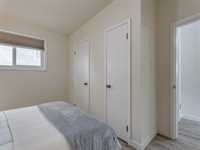
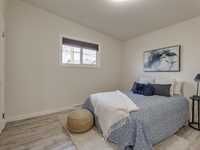
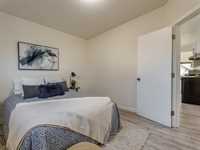
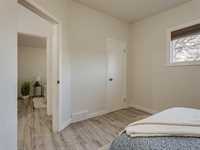
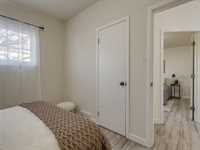
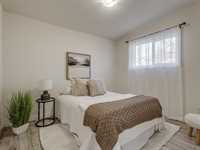
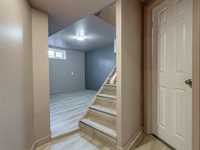
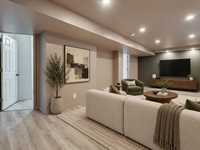
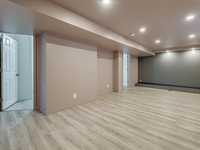
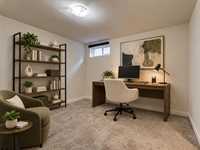
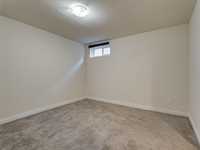
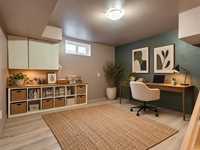
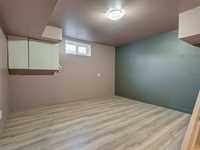
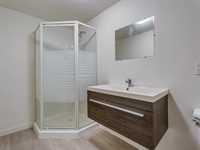
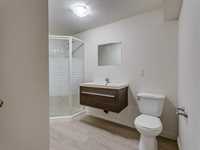
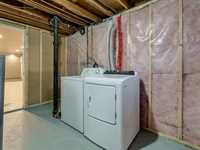
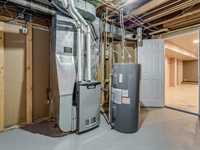
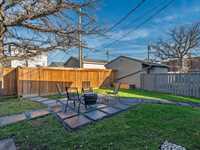
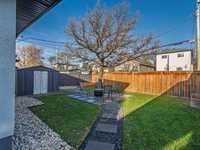
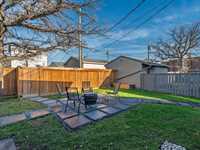
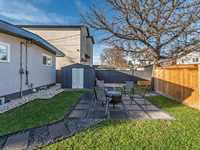
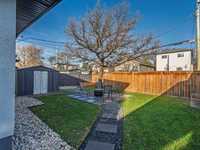
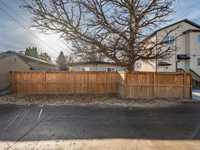
Welcome home to this inviting three-bedroom, two-full-bath St. Vital gem! Vaulted ceilings, remodelled eat-in kitchen, oversized living room with electric fireplace, updated baths and fresh paint create a warm setting for everyday living. The fully finished lower level offers a spacious den with closet, office/craft/flex area plus an oversized recreation room. Washer, New Dryer, Fridge, Stove, Dishwasher and Microwave are included! The rear yard is fenced with shed, patio and is quite appealing. Updates to the high-efficiency furnace and fence (2018), central air conditioning and yard/patio improvements (2019), roof coverings, soffits and fascia (2021), basement flooring and hot water tank (2022). St. Vital joined Winnipeg in 1972 and offers scenic trails, picnic areas and duck pond at St. Vital Park, plus Maple Grove Park’s off-leash dog area. Community centres, playgrounds, St. Vital Centre, local restaurants and seasonal shopping at Jardins St-Léon Gardens add to the appeal of this welcoming community. Close to transportation, all levels of schools and shopping. Come take a look—we think you’ll love it!
| Level | Type | Dimensions |
|---|---|---|
| Main | Living Room | 19.00 ft x 11.50 ft |
| Eat-In Kitchen | 11.42 ft x 10.83 ft | |
| Primary Bedroom | 11.25 ft x 11.00 ft | |
| Bedroom | 10.42 ft x 9.00 ft | |
| Bedroom | 11.25 ft x 10.08 ft | |
| Four Piece Bath | - | |
| Lower | Recreation Room | 22.58 ft x 9.50 ft |
| Den | 11.17 ft x 9.83 ft | |
| Office | 10.24 ft x 9.75 ft | |
| Three Piece Bath | - |