


Property Search
18 Gottfried Pt, Winnipeg, R2C 5T5
MLS® Number 202624841
- $690,000
- 4
- 3
- Virtual Tour
- Additional Information

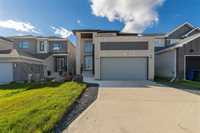
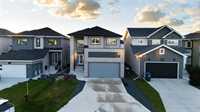
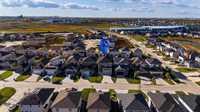
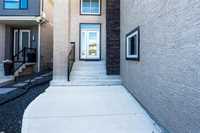
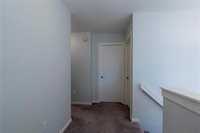
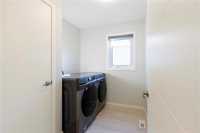
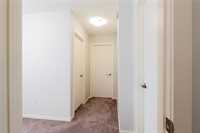
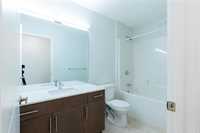
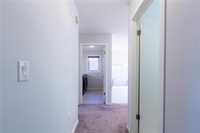
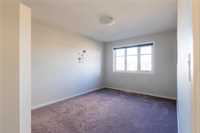
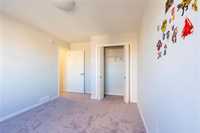
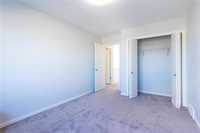
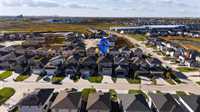
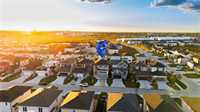
Offers as received! Welcome to this beautifully designed A&S-built 2023 home offering 2,067 SF, 4 bedrooms & 3 full bathrooms, blending modern style, space & functionality. The bright open-concept main floor features a grand open-to-above foyer, 9' ceilings, oversized windows, a stunning living room with custom entertainment wall & gas fireplace, plus a modern kitchen with quartz countertops, undermount sinks & stainless steel appliances overlooking the spacious dining area. A main-floor bedroom & full bath provide excellent flexibility for guests, extended family or a home office. Upstairs offers 3 generously sized bedrooms, including a spacious primary suite with walk-in closet & ensuite, plus a full bath & convenient second-floor laundry. The basement features 9' ceilings & a separate side entrance, offering excellent future development potential. Enjoy professional landscaping, an oversized double attached garage & expansive driveway. A stunning 2023-built home offering comfort, flexibility & future potential—book your showing today!
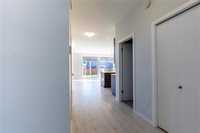
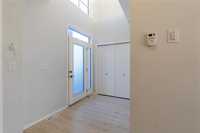
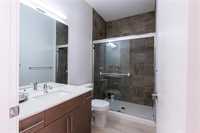
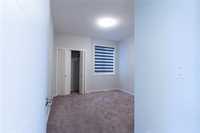
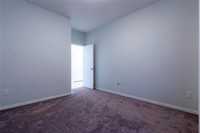
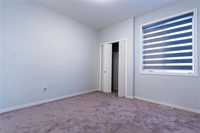
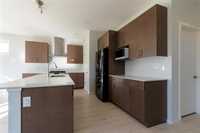
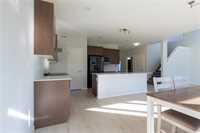
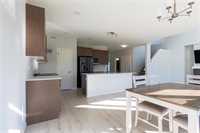
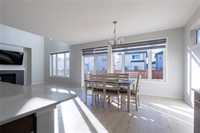
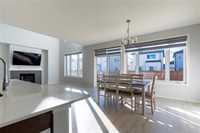
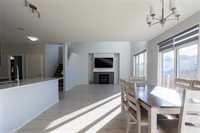
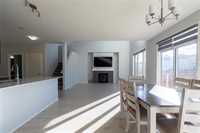
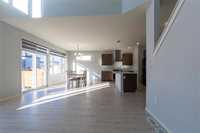
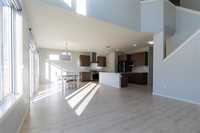
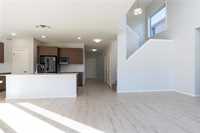
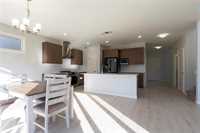
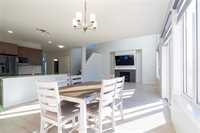
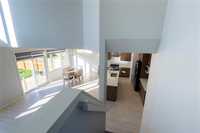
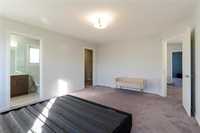
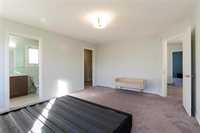
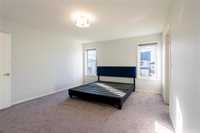
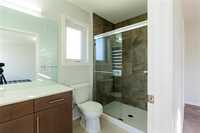
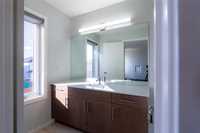
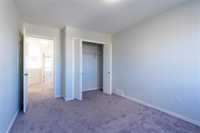
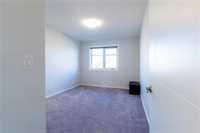
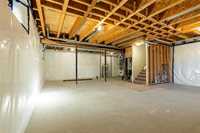
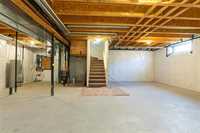
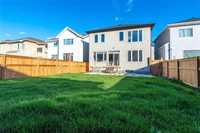
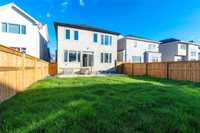
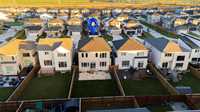
- Basement Development Insulated
- Bathrooms 3
- Bathrooms (Full) 3
- Bedrooms 4
- Building Type Two Storey
- Built In 2023
- Exterior Stone, Stucco
- Fireplace Brick Facing
- Fireplace Fuel Electric
- Floor Space 2100 sqft
- Gross Taxes $6,659.86
- Neighbourhood Canterbury Park
- Property Type Residential, Single Family Detached
- Rental Equipment None
- Tax Year 2025
- Features
- Air Conditioning-Central
- Exterior walls, 2x6"
- Hood Fan
- Laundry - Second Floor
- Main floor full bathroom
- No Pet Home
- No Smoking Home
- Smoke Detectors
- Sump Pump
- Goods Included
- Blinds
- Dryer
- Dishwasher
- Refrigerator
- Garage door opener
- Garage door opener remote(s)
- Microwave
- Stove
- TV Wall Mount
- Washer
- Parking Type
- Double Attached
- Front Drive Access
- Garage door opener
- Paved Driveway
- Site Influences
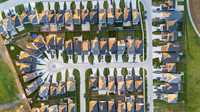
- Cul-De-Sac
Rooms
| Level | Type | Dimensions |
|---|---|---|
| Main | Living Room | 15.00 ft x 13.00 ft |
| Bedroom | 11.50 ft x 11.00 ft | |
| Kitchen | 13.80 ft x 12.00 ft | |
| Three Piece Bath | - | |
| Dining Room | 13.00 ft x 11.00 ft | |
| Upper | Four Piece Bath | - |
| Bedroom | 13.70 ft x 10.10 ft | |
| Primary Bedroom | 16.00 ft x 14.00 ft | |
| Laundry Room | 8.40 ft x 7.00 ft | |
| Three Piece Ensuite Bath | - | |
| Bedroom | 10.40 ft x 10.30 ft |