


Property Search
1 - 3499 Portage Ave, Winnipeg, R3K 0X2
MLS® Number 202624838
- $179,900
- 2
- 1

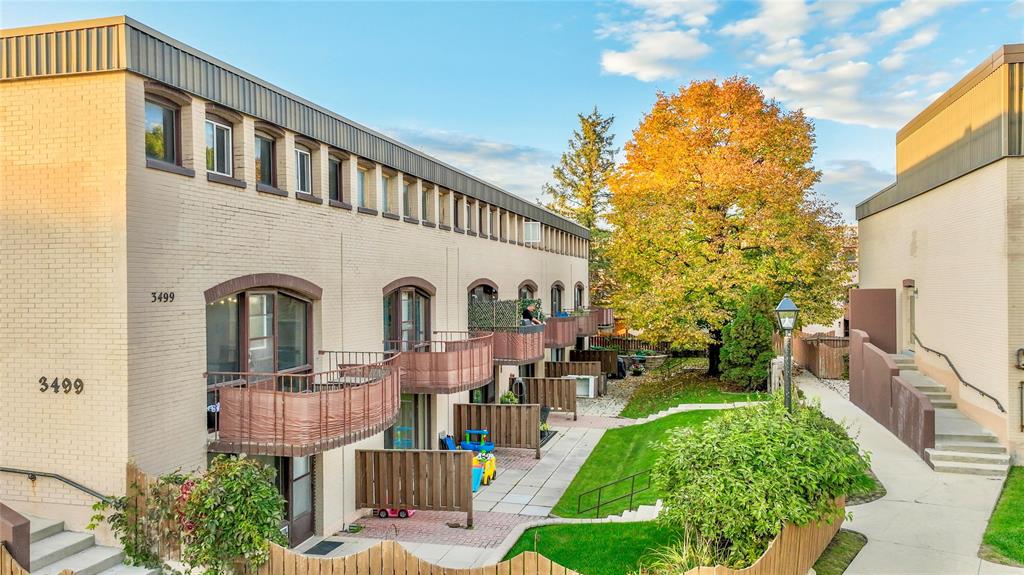
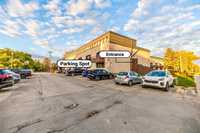
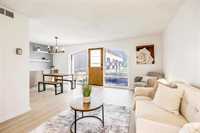
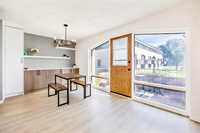
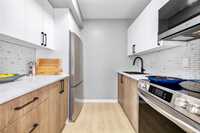
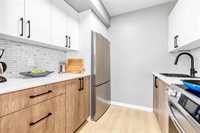
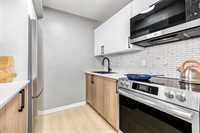
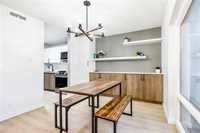
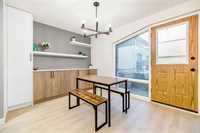
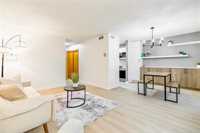
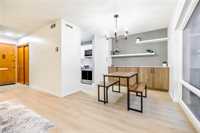
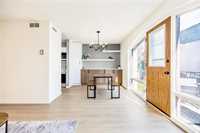
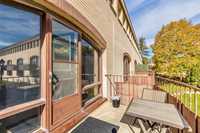
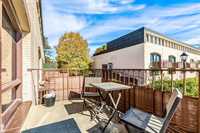
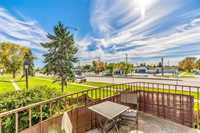
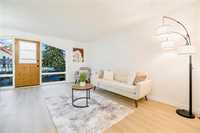
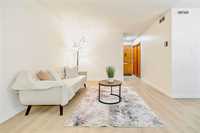
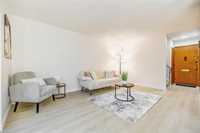
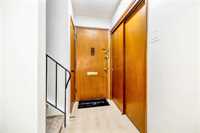
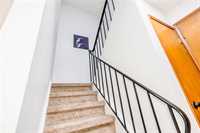
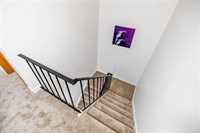
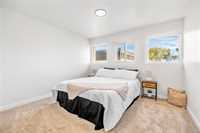
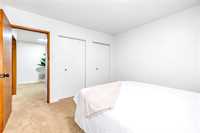
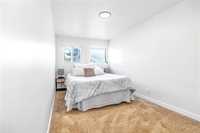
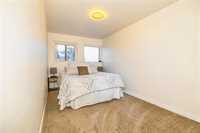
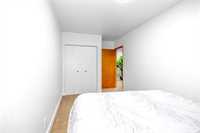
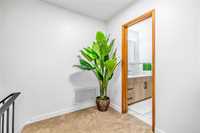
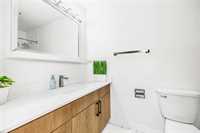
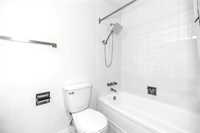
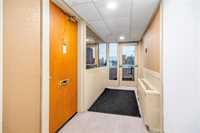
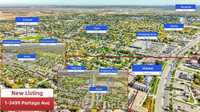
OH OCT 25 2-4pm. PRICE REDUCED - OFFERS ANYTIME! Fabulously renovated 2-bedroom condo in Crestview for well under $200k! Not only is this 2 story suite tastefully renovated from top to bottom, it's got all of the critical features and inclusions you've been looking for: plug in parking near the entry door, heat & water included, central AC, pet friendly, and a private balcony! Excellent layout, offering an L-shaped living and dining area accentuated by bright geometrically shaped windows out to the balcony. Dining area and kitchen are fitted with brand new soft close cabinets, quartz countertops, new stainless steel appliances and tile backsplash. Upstairs, both bedrooms are absolutely huge and fitted with large bright windows with large closets. Multi-tone adjustable lighting in each bedroom is a plus! Bathroom is fully remodelled with the vanity matching the kitchen cabinets and quartz. Parking is just steps away from the front door. Excellent West Winnipeg location on Portage ave, walking distance to several grocery stores, transit stops, the YMCA at the corner of Bedson and Portage and more. A perfect place for a first time homebuyer to get into the area! Call today and come check it out!

- Bathrooms 1
- Bathrooms (Full) 1
- Bedrooms 2
- Building Type Two Level
- Built In 1966
- Condo Fee $406.59 Monthly
- Exterior Brick, Brick & Siding
- Floor Space 844 sqft
- Gross Taxes $1,713.69
- Neighbourhood Crestview
- Property Type Condominium, Apartment
- Remodelled Bathroom, Flooring, Kitchen
- Rental Equipment None
- Tax Year 26
- Total Parking Spaces 1
- Amenities
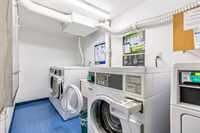
- Laundry Coin-Op
- Visitor Parking
- Professional Management
- Condo Fee Includes
- Central Air
- Contribution to Reserve Fund
- Heat
- Hot Water
- Insurance-Common Area
- Landscaping/Snow Removal
- Management
- Parking
- Water
- Features
- Air Conditioning-Central
- Balcony - One
- Concrete walls
- Microwave built in
- Goods Included
- Refrigerator
- Microwave
- Stove
- Parking Type
- Parking Pad
- Plug-In
- Site Influences
- Playground Nearby
- Shopping Nearby
- Public Transportation
Rooms
| Level | Type | Dimensions |
|---|---|---|
| Main | Kitchen | 7.50 ft x 7.75 ft |
| Dining Room | 10.00 ft x 10.00 ft | |
| Living Room | 11.25 ft x 16.00 ft | |
| Upper | Four Piece Bath | - |
| Primary Bedroom | 11.11 ft x 11.50 ft | |
| Bedroom | 16.25 ft x 7.75 ft |