


Property Search
13 Harbour Cove, St Francois Xavier, R4L 1C3
MLS® Number 202624835
- $669,900
- 4
- 3
- Virtual Tour

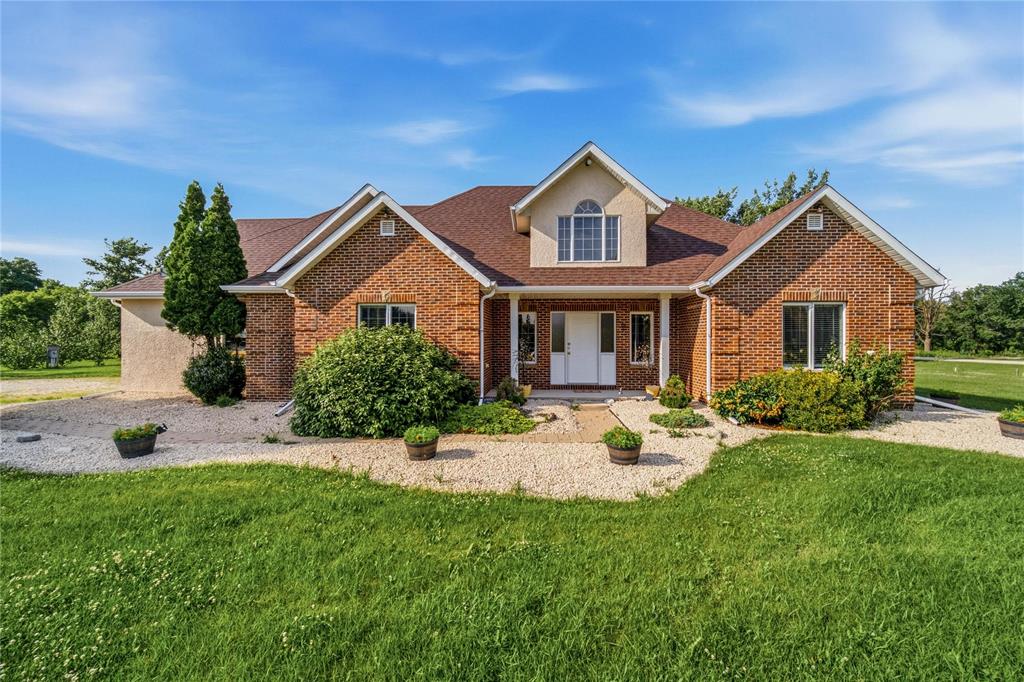
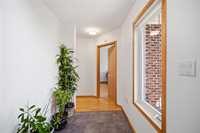
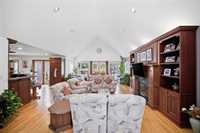
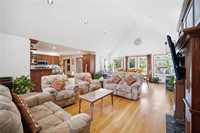
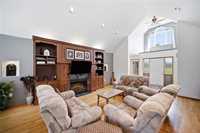
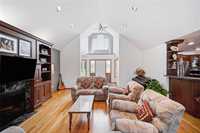
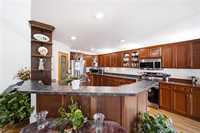
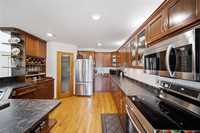
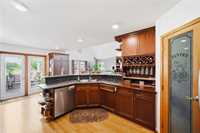
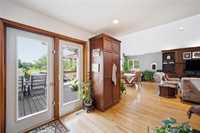
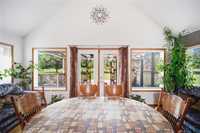
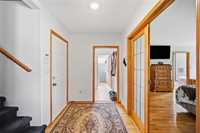
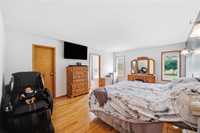
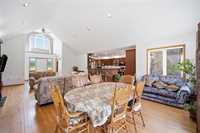
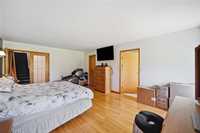
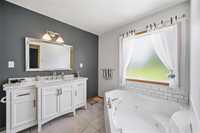
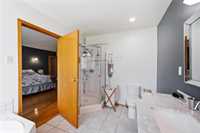
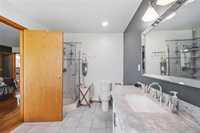
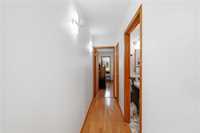
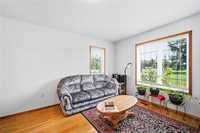
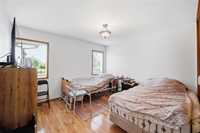
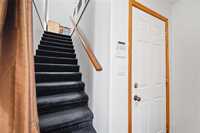
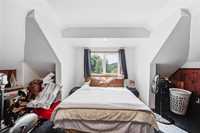
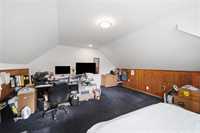
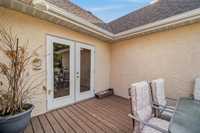
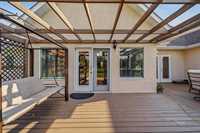
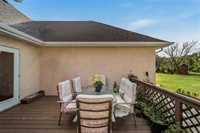
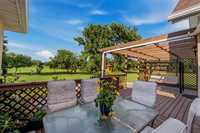
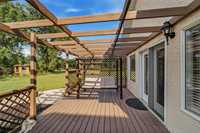
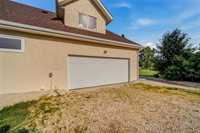
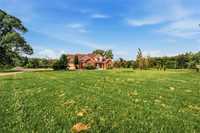
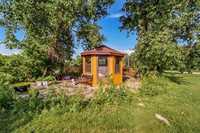
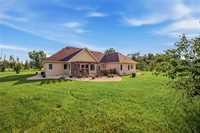
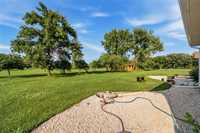
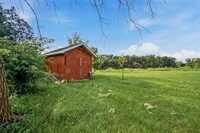
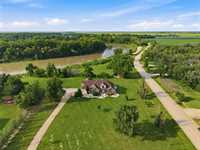
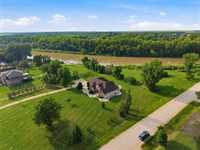
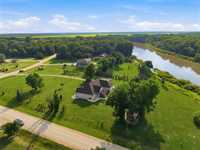
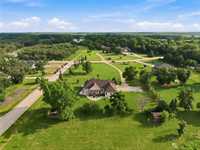
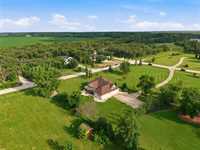
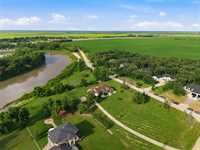
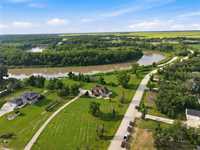
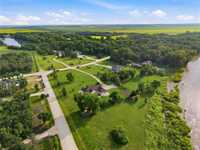
Showings Start Oct 6 | Offers on Tuesday, Oct 13 @ 6PM | Open House: Sun, Oct 11 (2-4PM) | Exceptional riverfront living awaits at 13 Harbour Cove, an impressive 4-bedroom, 3-bathroom estate nestled on 3.2 private acres along the historic Assiniboine River in sought-after Sunny Harbour. Located on a quiet road just 5 minutes west of Headingley, this remarkable property offers a rare combination of tranquility & space. The bright, expansive great room is highlighted by dramatic vaulted ceilings, oak hardwood floors and an inviting fireplace. A beautifully appointed gourmet kitchen with rich cherry cabinetry creates the perfect setting for entertaining. Retreat to the luxurious primary suite featuring French doors and a deluxe ensuite with jetted tub. Above the garage, a versatile bonus room offers additional space for a family room, office or guest retreat. Outdoors, enjoy breathtaking river views from the deck, gazebo and patio, or gather around the fire for unforgettable evenings. The 3.2-acre parcel may also offer future subdivision potential as discussed with the RM, subject to approvals. Buyer to conduct their own due diligence. A truly rare riverfront offering!
- Bathrooms 3
- Bathrooms (Full) 3
- Bedrooms 4
- Building Type Bungalow
- Built In 2003
- Exterior Brick, Stucco
- Fireplace Free-standing, Tile Facing
- Fireplace Fuel Electric
- Floor Space 2400 sqft
- Frontage 182.00 ft
- Gross Taxes $6,654.05
- Land Size 3.20 acres
- Neighbourhood RM of St Francois Xavier
- Property Type Residential, Single Family Detached
- Remodelled Addition, Bathroom
- Rental Equipment None
- Tax Year 25
- Total Parking Spaces 6
- Features
- Air Conditioning-Central
- Deck
- Engineered Floor Joist
- Exterior walls, 2x6"
- Heat recovery ventilator
- Jetted Tub
- No Pet Home
- Vacuum roughed-in
- Goods Included
- Blinds
- Dryer
- Dishwasher
- Refrigerator
- Garage door opener
- Garage door opener remote(s)
- Microwave
- Storage Shed
- Stove
- Window Coverings
- Washer
- Parking Type
- Double Attached
- Site Influences
- Flat Site
- Landscaped deck
- Private Yard
- Riverfront
- River View
Rooms
| Level | Type | Dimensions |
|---|---|---|
| Main | Eat-In Kitchen | 21.00 ft x 12.50 ft |
| Great Room | 27.50 ft x 17.50 ft | |
| Dining Room | 13.50 ft x 12.17 ft | |
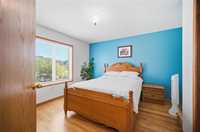
| Primary Bedroom | 18.75 ft x 13.00 ft | |
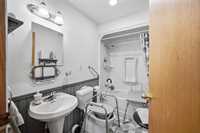
| Four Piece Ensuite Bath | - | |
| Bedroom | 12.00 ft x 12.50 ft | |
| Bedroom | 15.25 ft x 12.00 ft | |
| Bedroom | 12.17 ft x 11.17 ft | |
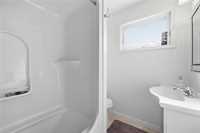
| Four Piece Bath | - | |
| Four Piece Bath | - | |
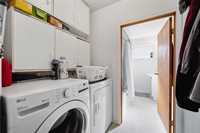
| Laundry Room | - | |
| Upper | Loft | 15.00 ft x 15.00 ft |