


Property Search
45 Moldan Bay, Winnipeg, R2P 1C7
MLS® Number 202624814
- $574,900
- 5
- 4

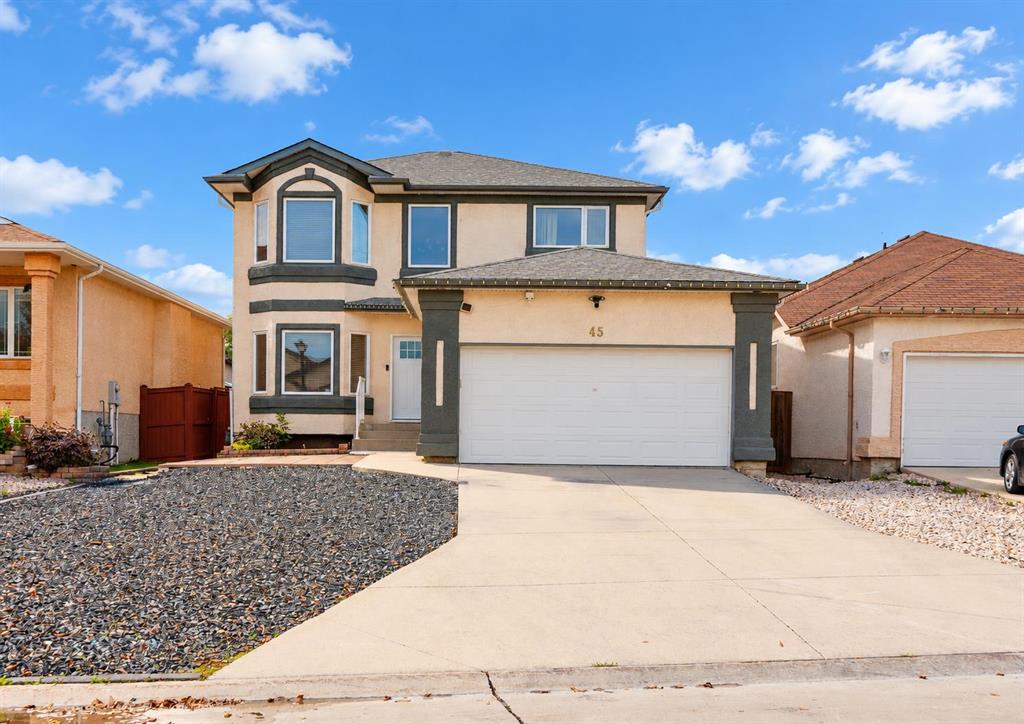
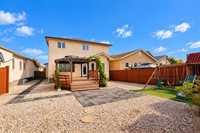
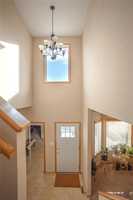
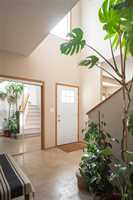
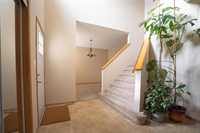
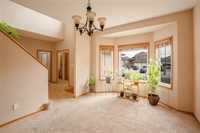
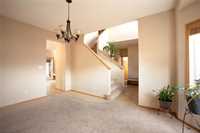
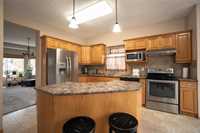
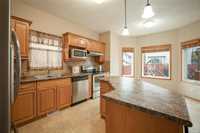
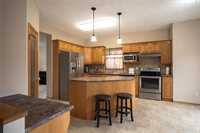
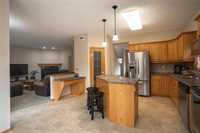
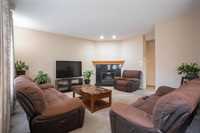
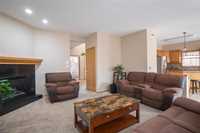
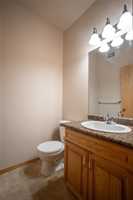
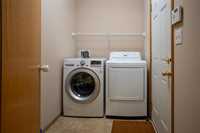
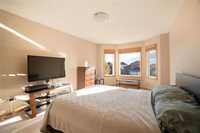
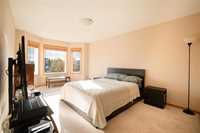
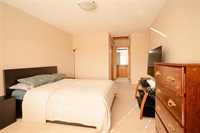
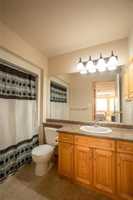
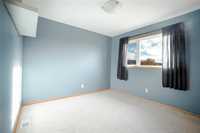
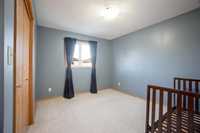
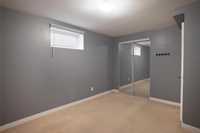
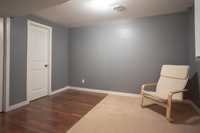
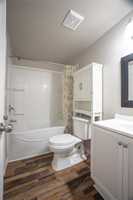
SS Oct 5. OH Oct 10 @1-3PM. Offers Oct 13 @6PM. Welcome to 45 Moldan Bay in Amber Trails! Offering 1,898 sq. ft. of thoughtfully designed living space, this immaculate 2-storey home has been exceptionally well cared for by its owners. Featuring 5 bedrooms, an additional flex room, 3 full 4pc bathrooms, a main floor powder room, main floor laundry, and a double attached garage. The highlight of the primary bedroom is an East facing bay window bringing in natural light, it also features a 4pc ensuite bath and a walk-in closet. The fully finished basement adds even more living space with a bright rec room, bedroom, full bath, and flex room. Outside, enjoy zero-maintenance front and back yards, a tiered deck, and a playground with artificial turf for the little ones. With major updates including shingles (2025), paint and exterior doors (2026), and hot water tank (2024), this home is move-in ready!
A fantastic opportunity to call Amber Trails home!
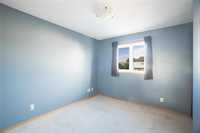
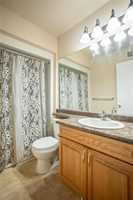
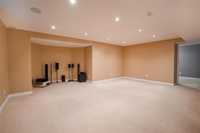
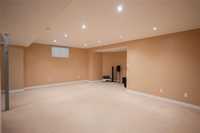
- Basement Development Fully Finished
- Bathrooms 4
- Bathrooms (Full) 3
- Bathrooms (Partial) 1
- Bedrooms 5
- Building Type Two Storey
- Built In 2008
- Exterior Stucco
- Fireplace Corner, Tile Facing
- Fireplace Fuel Gas
- Floor Space 1898 sqft
- Gross Taxes $7,554.29
- Neighbourhood Amber Trails
- Property Type Residential, Single Family Detached
- Remodelled Other remarks, Roof Coverings
- Rental Equipment None
- Tax Year 26
- Total Parking Spaces 6
- Features
- Air Conditioning-Central
- Deck
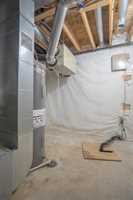
- High-Efficiency Furnace
- Heat recovery ventilator
- Laundry - Main Floor
- Sump Pump
- Goods Included
- Blinds
- Dryer
- Dishwasher
- Refrigerator
- Garage door opener
- Garage door opener remote(s)
- Play structure
- Storage Shed
- Stove
- Window Coverings
- Washer
- Parking Type
- Double Attached
- Site Influences
- Fenced
- Low maintenance landscaped
Rooms
| Level | Type | Dimensions |
|---|---|---|
| Main | Dining Room | 15.67 ft x 11.08 ft |
| Eat-In Kitchen | 18.33 ft x 14.25 ft | |
| Living Room | 16.67 ft x 16.08 ft | |
| Two Piece Bath | - | |
| Laundry Room | - | |
| Upper | Bedroom | 11.67 ft x 9.92 ft |
| Bedroom | 10.50 ft x 9.17 ft | |
| Bedroom | 10.33 ft x 10.33 ft | |
| Primary Bedroom | 19.25 ft x 11.08 ft | |
| Four Piece Bath | - | |
| Four Piece Ensuite Bath | - | |
| Basement | Recreation Room | 20.00 ft x 17.00 ft |
| Bedroom | 13.00 ft x 9.50 ft | |
| Office | 12.00 ft x 9.75 ft | |
| Four Piece Bath | - |