


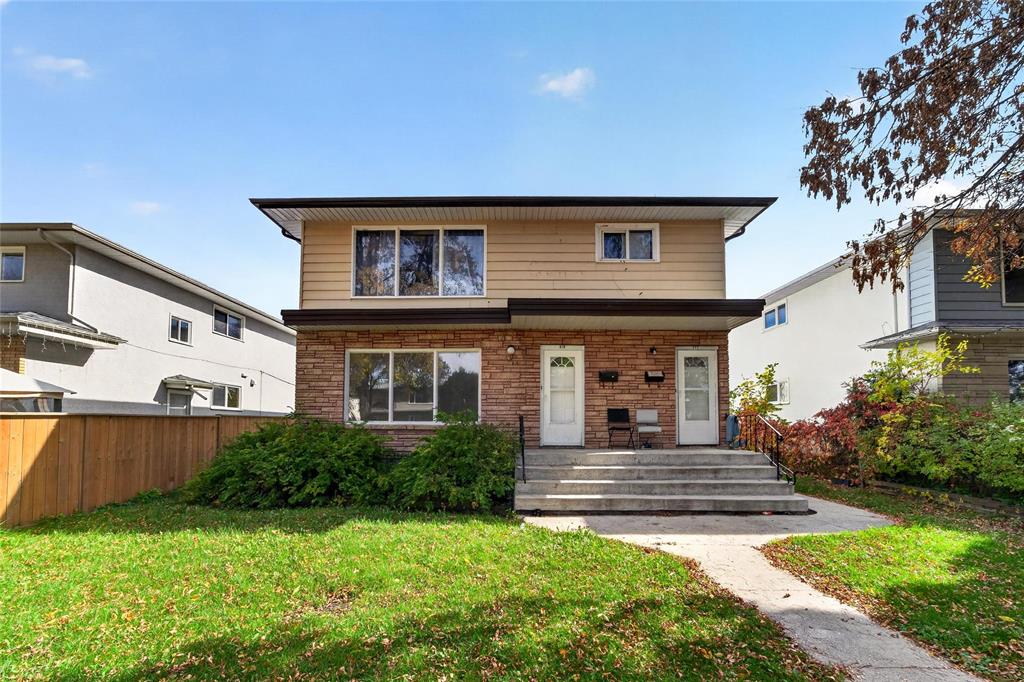
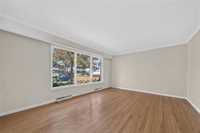
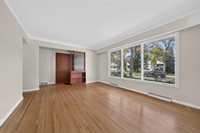
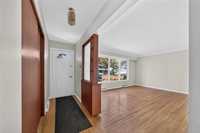
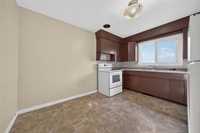
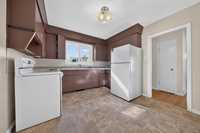
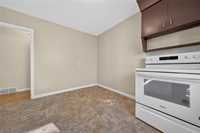
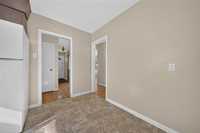
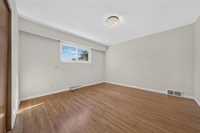
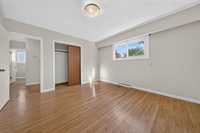
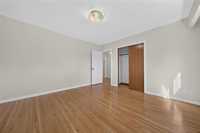
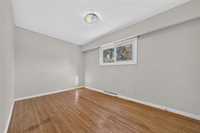
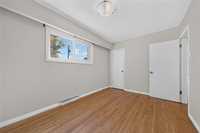
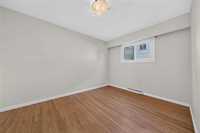
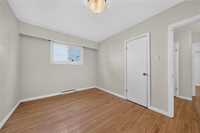
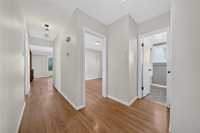
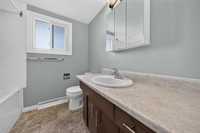
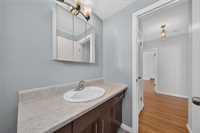
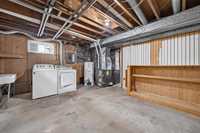
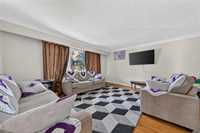
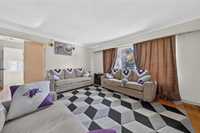
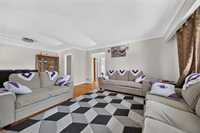
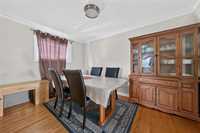
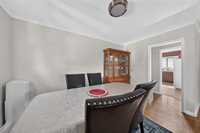
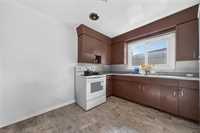
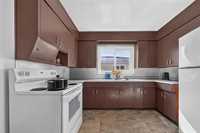
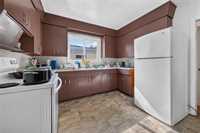
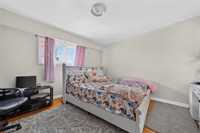
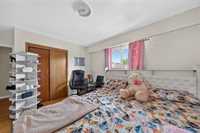
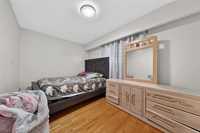
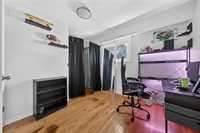
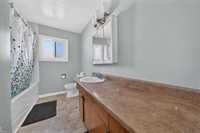
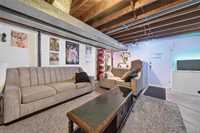
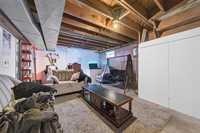
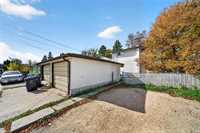
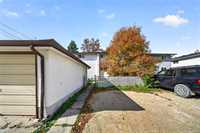
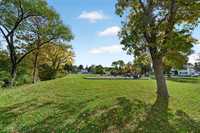
Meticulously maintained & nicely updated, this turnkey up/down duplex offers a fantastic opportunity to invest or offset your mortgage with rental income! Located on a quiet Winnipeg street backing onto a park with playground, the property features a fenced yard, oversized double detached garage & 2 additional outdoor parking spots with plug-ins. Suite 319 occupies the main floor with basement space, offering an inviting living room with refinished hardwood floors & a large window, spacious eat-in kitchen, 3 bedrooms & a full 4-pc bath. Its basement features a rec room & separate laundry room with sink, washer & dryer. Suite 317 offers a bright upper-floor living/dining area, eat-in kitchen, 3 bedrooms & a full 4-pc bath, plus a basement rec room & its own laundry room with sink, washer & dryer. Both suites are individually metered with separate utilities, newer HE furnaces & updated electrical panels. Appliances included! Live in one suite & rent the other, or rent both to grow your portfolio!
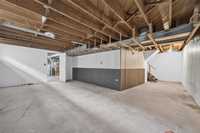
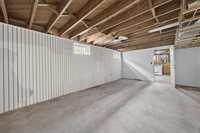
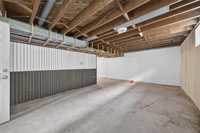
- Basement Development Partially Finished
- Bathrooms 2
- Bathrooms (Full) 2
- Bedrooms 6
- Building Type Two Storey
- Built In 1960
- Depth 116.00 ft
- Exterior Stucco
- Floor Space 2378 sqft
- Frontage 45.00 ft
- Gross Taxes $5,790.00
- Neighbourhood East Kildonan
- Property Type Residential, Duplex
- Remodelled Electrical, Furnace
- Rental Equipment None
- Tax Year 26
- Total Parking Spaces 4
- Features
- High-Efficiency Furnace
- Main floor full bathroom
- Goods Included
- Dryers - Two
- Fridges - Two
- Stoves - Two
- Washers - Two
- Parking Type
- Double Detached
- Parking Pad
- Site Influences
- Back Lane
- Paved Lane
- Park/reserve
- Playground Nearby
Rooms
| Level | Type | Dimensions |
|---|---|---|
| Main | Living Room | 12.33 ft x 16.08 ft |
| Kitchen | 10.50 ft x 12.75 ft | |
| Primary Bedroom | 12.42 ft x 12.75 ft | |
| Bedroom | 9.42 ft x 12.50 ft | |
| Bedroom | 8.75 ft x 13.75 ft | |
| Four Piece Bath | - | |
| Basement | Laundry Room | - |
| Recreation Room | - | |
| Recreation Room | - | |
| Laundry Room | - | |
| Upper | Living Room | 15.08 ft x 16.08 ft |
| Kitchen | 10.50 ft x 12.67 ft | |
| Dining Room | 12.08 ft x 7.58 ft | |
| Primary Bedroom | 12.50 ft x 12.58 ft | |
| Bedroom | 12.67 ft x 9.00 ft | |
| Bedroom | 8.67 ft x 13.58 ft | |
| Four Piece Bath | - |