


Property Search
449 Jefferson Ave, Winnipeg, R2V 0N5
MLS® Number 202624804
- $319,900
- 4
- 2
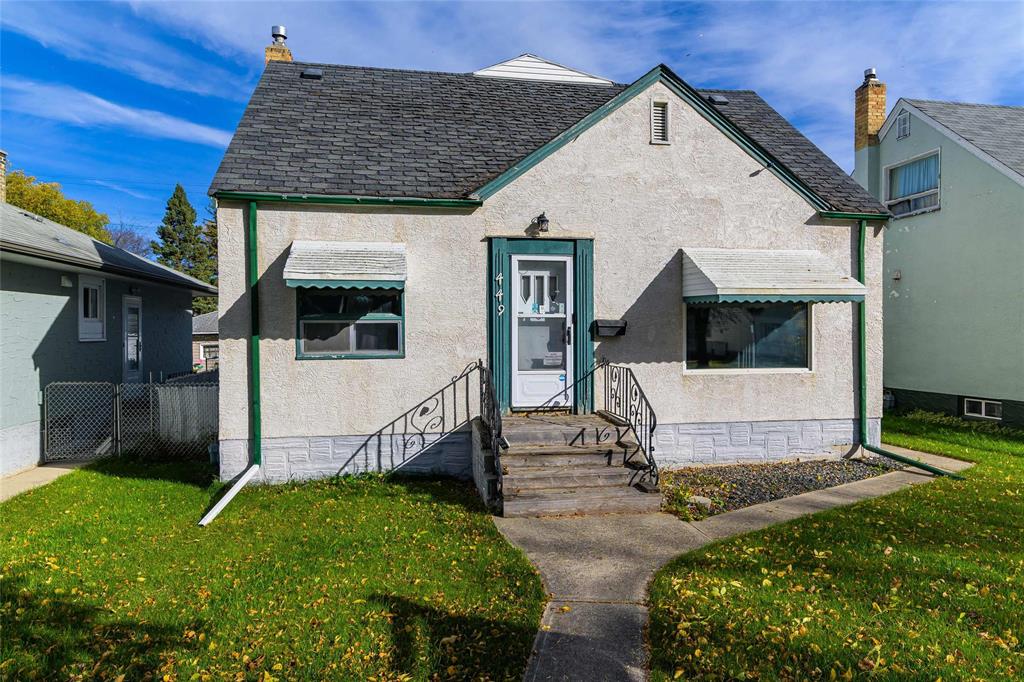
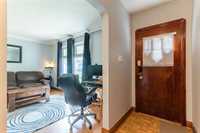
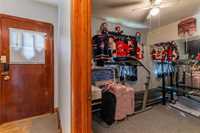
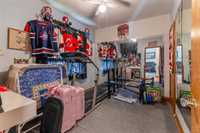
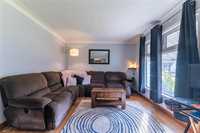
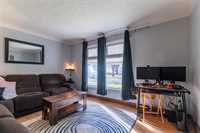
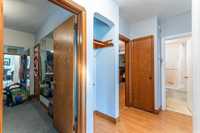
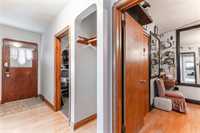
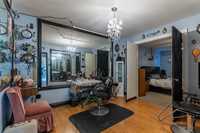
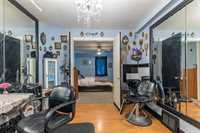
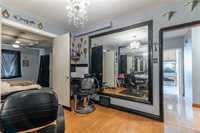
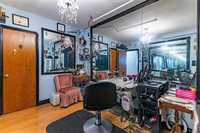
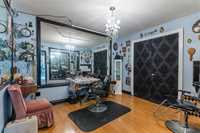
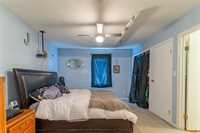
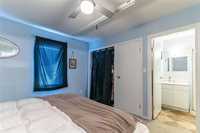
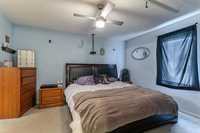
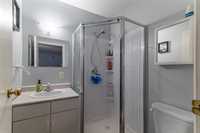
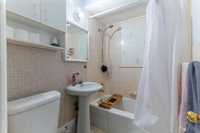
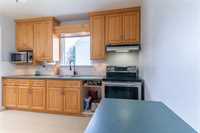
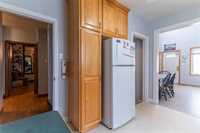
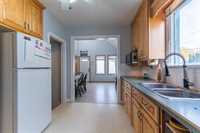
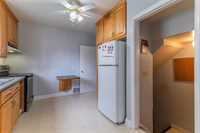
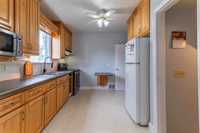
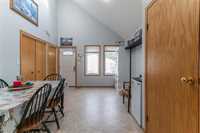
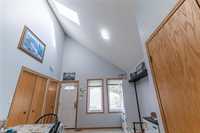
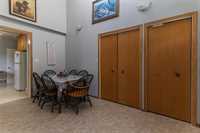
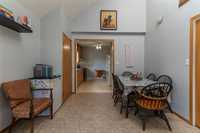
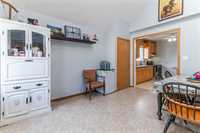
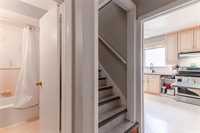
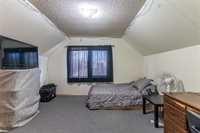
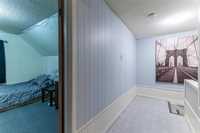
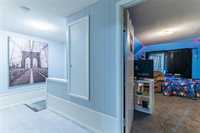
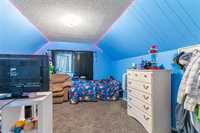
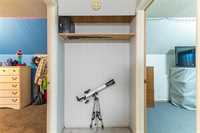
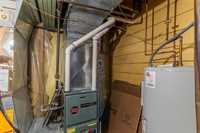
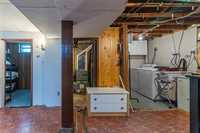
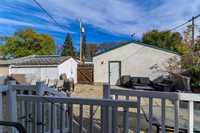
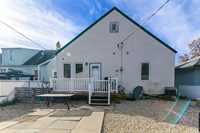
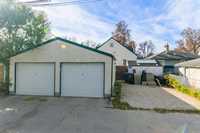
Show and Sell. Spacious 1,512 sq. ft. home offering 4 bedrooms in a sought-after West Kildonan location! The main floor features a bright living room, workout gym, 4 pc main floor bathroom and an open-concept kitchen and bright dining area with skylight, with access to a good-sized deck. The generous primary bedroom boasts a fantastic makeup area and 3-piece ensuite. Upstairs, you’ll find two additional well-sized bedrooms. The lower level offers a fourth bedroom, office, laundry room, and plenty of storage. Enjoy the 42' x 117' fenced yard and 22' x 24' double detached garage. Quick possession available!
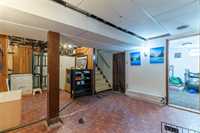
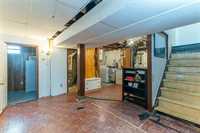
- Basement Development Partially Finished
- Bathrooms 2
- Bathrooms (Full) 2
- Bedrooms 4
- Building Type One and a Half
- Built In 1950
- Depth 118.00 ft
- Exterior Stucco
- Floor Space 1512 sqft
- Frontage 42.00 ft
- Gross Taxes $4,344.90
- Neighbourhood West Kildonan
- Property Type Residential, Single Family Detached
- Rental Equipment None
- Tax Year 2026
- Features
- Air Conditioning-Central
- Deck
- High-Efficiency Furnace
- Main floor full bathroom
- No Smoking Home
- Goods Included
- Dryer
- Refrigerator
- Garage door opener
- Garage door opener remote(s)
- Stove
- Washer
- Parking Type
- Double Detached
Rooms
| Level | Type | Dimensions |
|---|---|---|
| Main | Living Room | 11.42 ft x 14.17 ft |
| Dining Room | 13.92 ft x 11.25 ft | |
| Kitchen | 10.08 ft x 11.33 ft | |
| Primary Bedroom | 14.08 ft x 11.08 ft | |
| Other | 10.08 ft x 12.08 ft | |
| Gym | 11.08 ft x 8.08 ft | |
| Three Piece Ensuite Bath | - | |
| Four Piece Bath | - | |
| Upper | Bedroom | 13.08 ft x 12.08 ft |
| Bedroom | 11.08 ft x 12.08 ft | |
| Lower | Recreation Room | 14.08 ft x 13.08 ft |
| Bedroom | 9.08 ft x 10.58 ft | |
| Office | 7.08 ft x 5.92 ft | |
| Laundry Room | 11.08 ft x 13.08 ft |