


Property Search
16 First Ave, St Jean Baptiste, R0G 2B0
MLS® Number 202624799
- $174,900
- 3
- 1
- Virtual Tour
- Additional Information

Open Houses
Sunday, November 1, 2026 2:30 PM to 4:00 PM
Open House at 16 First Avenue Southwest, St. Jean Baptiste! Visit this 3-bedroom bungalow featuring single-level living, updated mechanicals, fibre internet, attached garage, fenced yard and screened porch. Listed at $179,900.
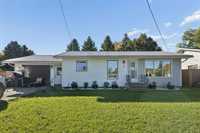
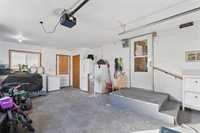
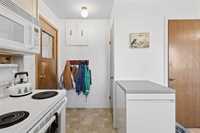
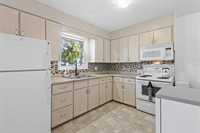
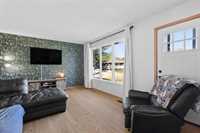
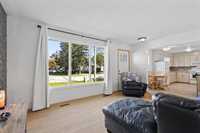
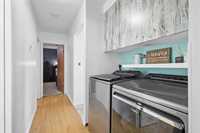
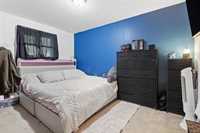
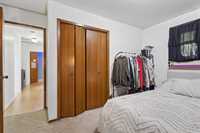
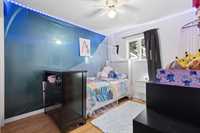
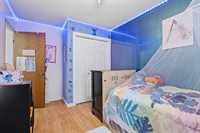
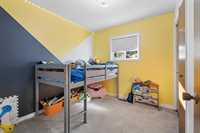
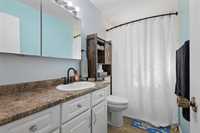
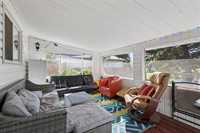
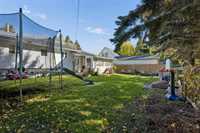
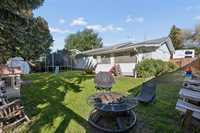
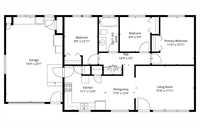
Terrific Value and Flexible Possession! Welcome to 16 First Avenue Southwest in St. Jean Baptiste! This 936 sq ft bungalow offers comfortable single-level living with 3 bedrooms & 1 bathroom on a crawlspace. Great starter or transitional home. Built in 1979 and situated on a 60' x 90' lot, this home features an updated high-efficiency electric furnace, central air conditioning (approx. 5 yrs old), water heater (approx. 3 yrs old), 200-amp electrical service and durable metal roof. The main floor offers convenient laundry and the home is equipped with high-speed fiber internet. Enjoy the practicality of an insulated attached single-car garage, plus a screened-in porch overlooking the fully fenced backyard. The property backs onto the school, providing a great setting with no rear neighbors. Located on a quiet end street in a welcoming community backing onto school, playground, splash pad, park with quading trails, river access and camping nearby. Just 7 minutes to Morris and under 40 minutes to Winnipeg South, this is a great opportunity for affordable, low-maintenance living in a small-town setting. All Appliances included. Measurements deemed highly reliable but not guaranteed. Book your viewing NOW
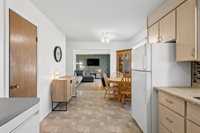
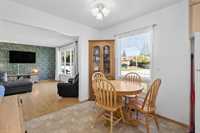
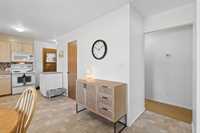
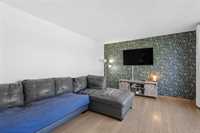
- Bathrooms 1
- Bathrooms (Full) 1
- Bedrooms 3
- Building Type Bungalow
- Built In 1979
- Depth 90.00 ft
- Exterior Vinyl
- Floor Space 936 sqft
- Frontage 60.00 ft
- Gross Taxes $2,474.83
- Neighbourhood R17
- Property Type Residential, Single Family Detached
- Remodelled Furnace, Partly, Roof Coverings, Windows
- Rental Equipment None
- Tax Year 2026
- Total Parking Spaces 3
- Features
- Air Conditioning-Central
- High-Efficiency Furnace
- Laundry - Main Floor
- Main floor full bathroom
- No Smoking Home
- Sunroom
- Goods Included
- Dryer
- Dishwasher
- Refrigerator
- Garage door opener
- Garage door opener remote(s)
- Storage Shed
- Stove
- Window Coverings
- Washer
- Parking Type
- Single Attached
Rooms
| Level | Type | Dimensions |
|---|---|---|
| Main | Kitchen | 11.08 ft x 12.00 ft |
| Dining Room | 7.83 ft x 12.33 ft | |
| Living Room | 15.75 ft x 11.92 ft | |
| Primary Bedroom | 11.42 ft x 12.92 ft | |
| Bedroom | 8.33 ft x 9.42 ft | |
| Bedroom | 9.00 ft x 12.92 ft | |
| Four Piece Bath | 5.33 ft x 9.42 ft | |
| Laundry Room | 4.92 ft x 2.67 ft |