


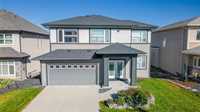
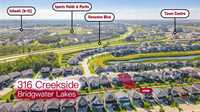
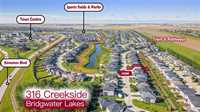
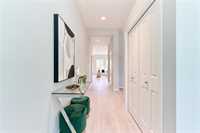
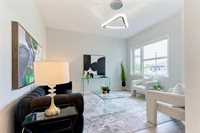
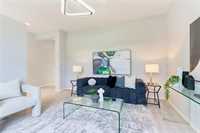
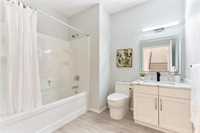
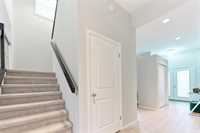
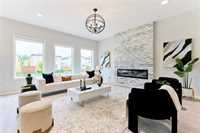
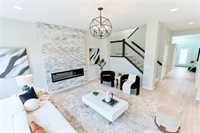
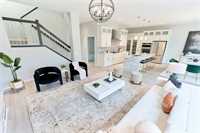
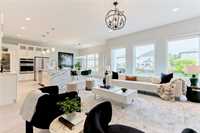
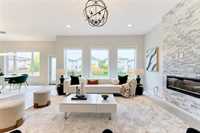
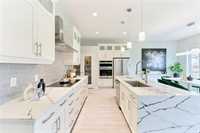
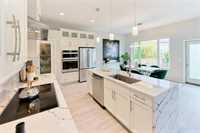
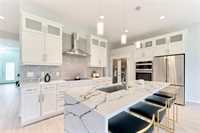
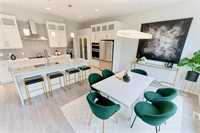
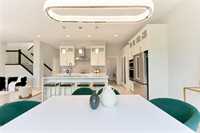
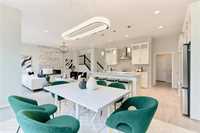
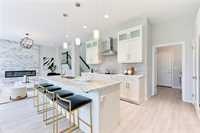
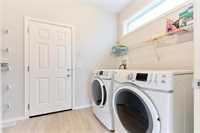
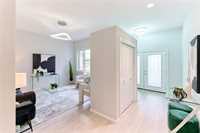
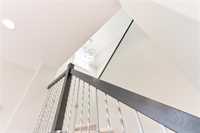
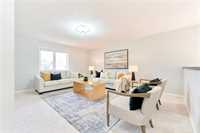
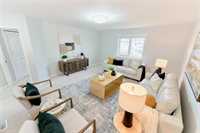
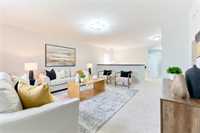
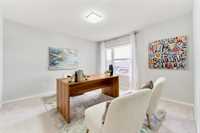
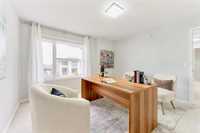
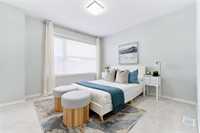
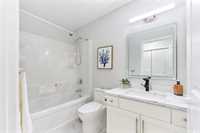
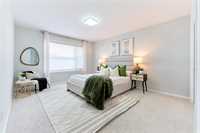
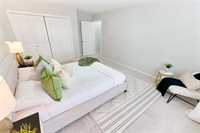
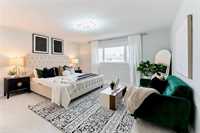
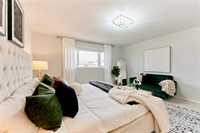
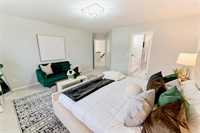
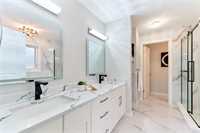
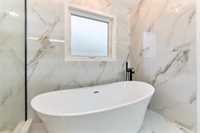
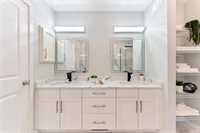
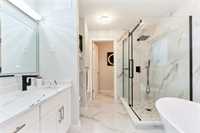
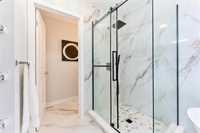
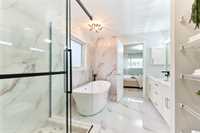
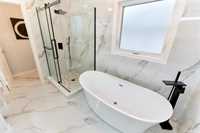
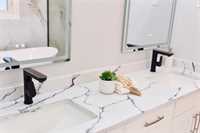
Open house Oct 25th 1pm-3pm. offers as received. Welcome to this impressive 2,680 sq. ft. two-storey home in Bridgwater Lakes, blending expansive living spaces with premium modern updates throughout. The light-filled main level features multiple windows, soaring 10-foot ceilings, some fresh interior paint, new lighting fixtures and electrical switches. The main floor also features an office space and a full bath with new quartz countertops, faucets, lighting fixtures, defogging mirror, and new toilet. The gourmet kitchen showcases new vein-matched waterfall quartz countertops, sleek built-in appliances, and modern lighting, and it seamlessly flows into a spacious living area anchored by a fireplace with new cultured stone. The upper floor hosts 4 bedrooms, a versatile loft, a refreshed full guest bath, and a luxury spa-like primary ensuite complete with a new free-standing tub, custom vein-matched tiled floor & shower & double-sink with quartz counters. The fenced backyard backs onto a walking path and features a patio and ample green space. Additional features include a central vac, an insulated garage, and a basement with 9-foot ceilings, ready for future development. Call today.
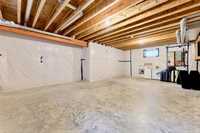
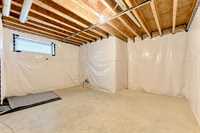
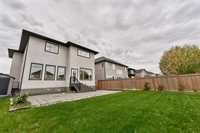
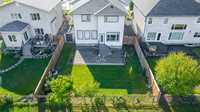
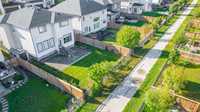
- Basement Development Insulated
- Bathrooms 3
- Bathrooms (Full) 3
- Bedrooms 4
- Building Type Two Storey
- Built In 2017
- Exterior Stucco
- Fireplace Insert, Other - See remarks
- Fireplace Fuel Electric
- Floor Space 2680 sqft
- Gross Taxes $8,508.40
- Neighbourhood Bridgwater Lakes
- Property Type Residential, Single Family Detached
- Remodelled Bathroom, Kitchen, Other remarks
- Rental Equipment None
- Tax Year 2026
- Total Parking Spaces 4
- Features
- Air Conditioning-Central
- Accessibility Access
- High-Efficiency Furnace
- Main floor full bathroom
- Smoke Detectors
- Sump Pump
- Vacuum roughed-in
- Goods Included
- Blinds
- Dryer
- Dishwasher
- Refrigerator
- Garage door opener
- Garage door opener remote(s)
- Microwave
- Stove
- Washer
- Parking Type
- Double Attached
- Insulated
- Site Influences
- No Back Lane
Rooms
| Level | Type | Dimensions |
|---|---|---|
| Main | Four Piece Bath | - |
| Den | 13.00 ft x 10.00 ft | |
| Dining Room | 10.00 ft x 15.00 ft | |
| Living Room | 14.00 ft x 16.00 ft | |
| Kitchen | 9.00 ft x 15.00 ft | |
| Upper | Bedroom | 12.00 ft x 13.00 ft |
| Bedroom | 11.00 ft x 10.00 ft | |
| Bedroom | 10.00 ft x 13.00 ft | |
| Primary Bedroom | 14.00 ft x 14.00 ft | |
| Four Piece Bath | - | |
| Five Piece Ensuite Bath | - | |
| Loft | 14.00 ft x 15.00 ft |