


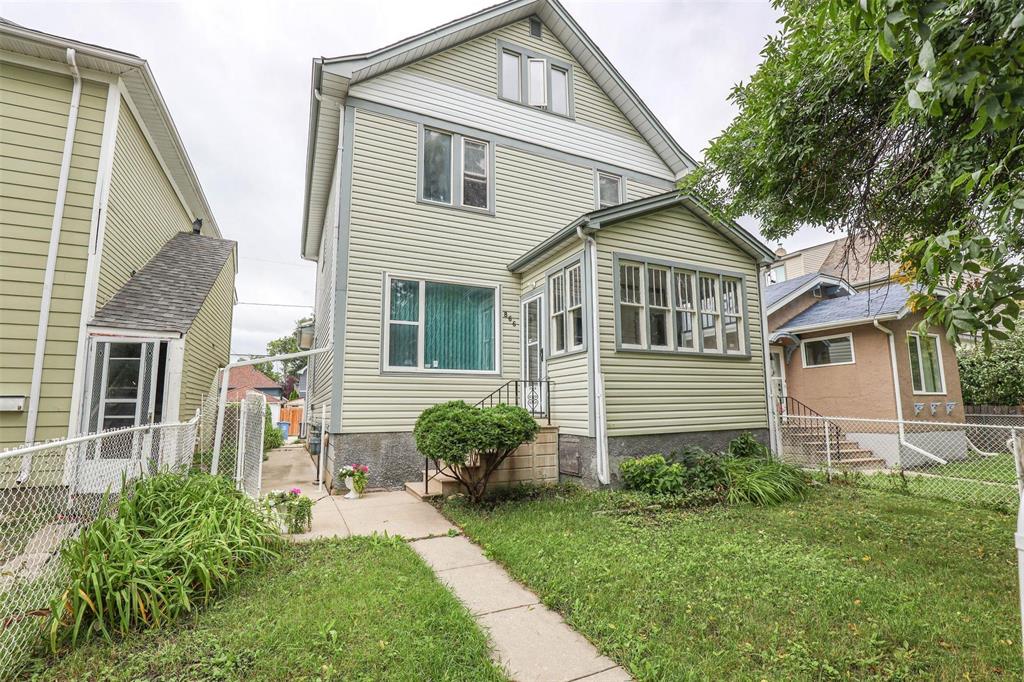
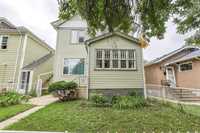
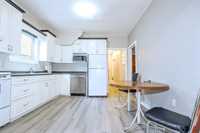
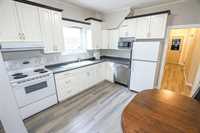
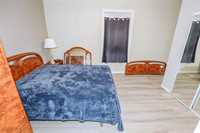
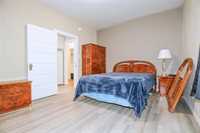
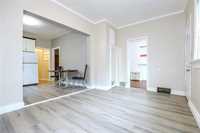
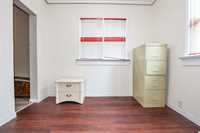
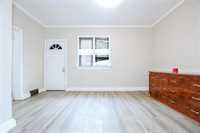
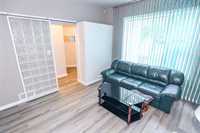
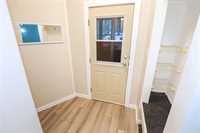
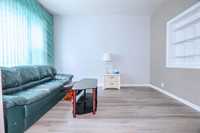
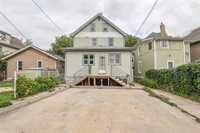
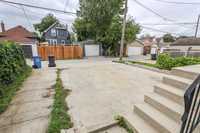
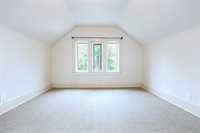
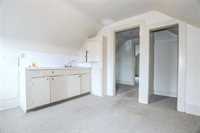
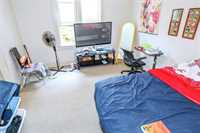
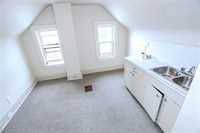
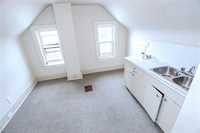
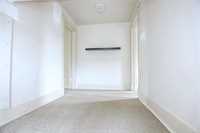
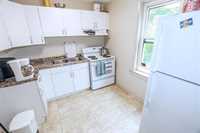
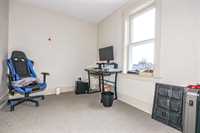
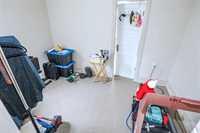
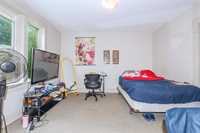
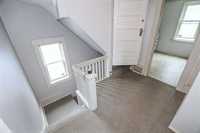
OFFERS AS RECEIVED. Looking for a spacious family home with revenue potential....then this is the one for you. Was utilized as duplex but listed as a single family dwelling. Two units with separate entrances and hydro meters. Use as a family home with potential of 5 to 6 bedroom or use the first floor and utilize the 2nd and 3rd floors as an income suite to pay your mortgage. Ohhh the possibilities!! Located in a mature neighborhood surrounded by beautiful greenery and conveniently located near plenty of amenities, this well maintained Sargent Park home has so much to offer. School is located across the street making it perfect for families. Upgrades are electrical (2025), laminate floors throughout main floor, newer windows, paint, vinyl sidings, roof/shingles. DO NOT miss out...get more for your money.
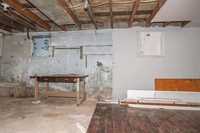
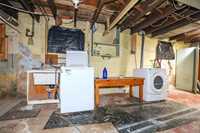
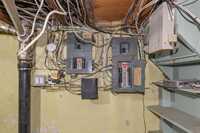
- Basement Development Unfinished
- Bathrooms 2
- Bathrooms (Full) 2
- Bedrooms 5
- Building Type Two and a Half
- Built In 1914
- Exterior Vinyl
- Floor Space 2136 sqft
- Frontage 33.00 ft
- Gross Taxes $3,998.19
- Neighbourhood Sargent Park
- Property Type Residential, Single Family Detached
- Rental Equipment None
- Tax Year 2025
- Features
- Air Conditioning-Central
- Hood Fan
- High-Efficiency Furnace
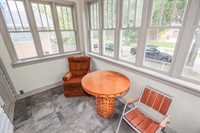
- Sunroom
- Goods Included
- Fridges - Two
- Stoves - Two
- Parking Type
- No Garage
- Parking Pad
- Rear Drive Access
- Site Influences
- Back Lane
- Paved Lane
- Low maintenance landscaped
- Paved Street
- Playground Nearby
- Public Swimming Pool
- Public Transportation
Rooms
| Level | Type | Dimensions |
|---|---|---|
| Main | Living Room | 11.60 ft x 12.60 ft |
| Kitchen | 11.42 ft x 11.50 ft | |
| Dining Room | 9.40 ft x 14.50 ft | |
| Primary Bedroom | 12.60 ft x 11.00 ft | |
| Bedroom | 9.50 ft x 8.00 ft | |
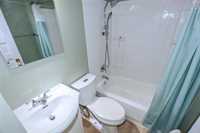
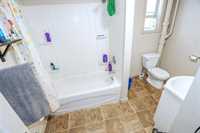
| Four Piece Bath | - | |
| Upper | Bedroom | 12.00 ft x 11.00 ft |
| Bedroom | 11.50 ft x 8.00 ft | |
| Computer Room | 11.50 ft x 8.00 ft | |
| Second Kitchen | 11.00 ft x 8.50 ft | |
| Bedroom | 11.00 ft x 16.00 ft | |
| Living/Dining room | 11.00 ft x 10.00 ft | |
| Foyer | 10.00 ft x 6.00 ft | |
| Four Piece Bath | - |