


Property Search
11 Lake Village Rd, Winnipeg, R3T 4M7
MLS® Number 202624781
- $319,900
- 4
- 2

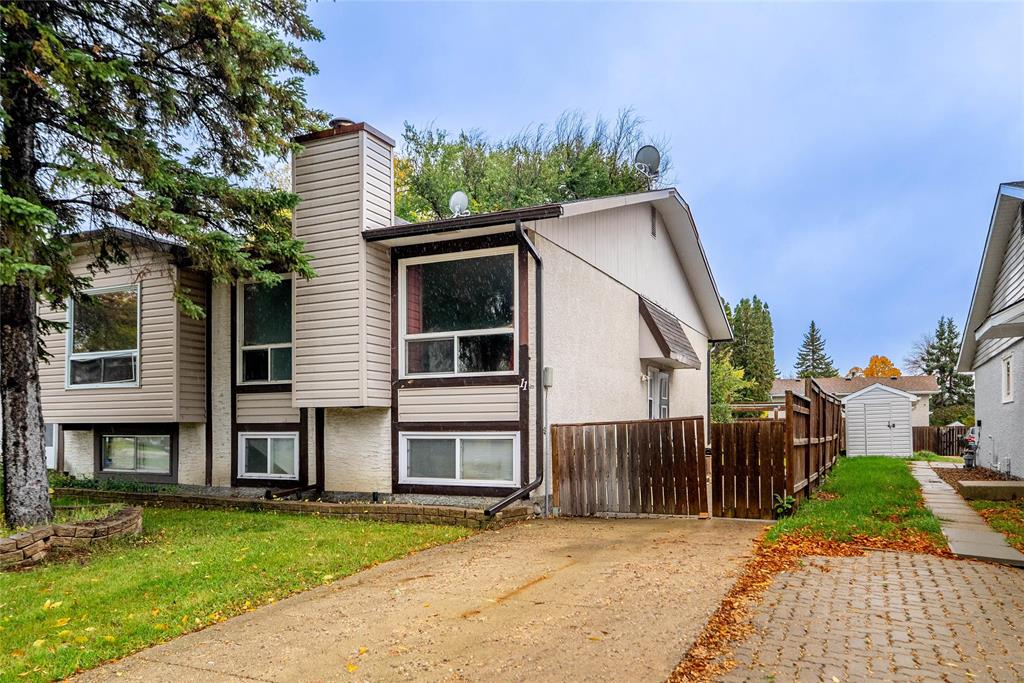
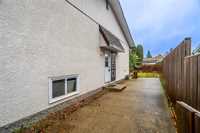
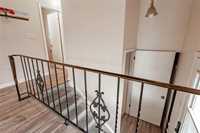
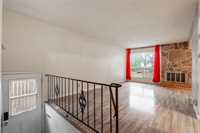
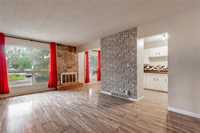
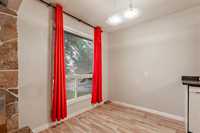
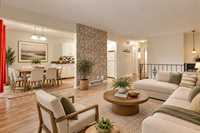
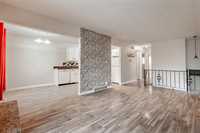
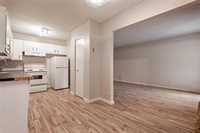
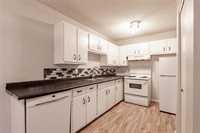
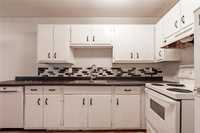
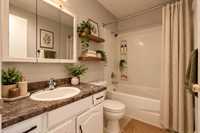
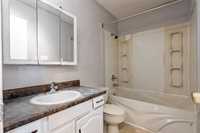
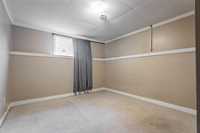
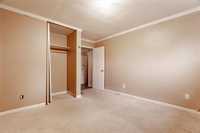
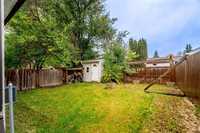
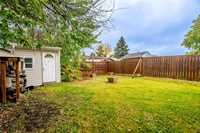
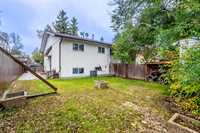
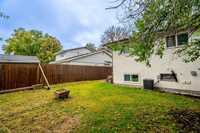
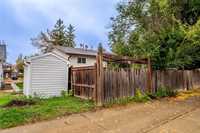
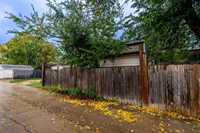
Showings start NOW! | Offers as received | Location, potential and value come together at 11 Lake Village Road! This solid 4-bedroom, 2-bath home is an excellent opportunity for growing families or savvy investors looking for strong income potential in a highly desirable area. The main floor offers 2 comfortable bedrooms, a 4-piece bath and practical living space ready for your personal touch. Downstairs, the lower level adds two more bedrooms and a 3-piece bath, providing flexible space for family, guests or rental use. The home offers plenty of upside, and some cosmetic updating could make it truly your own. Outside, enjoy a fully fenced yard with a shed for extra storage. The location is hard to beat, with the University of Manitoba, parks, schools, shopping, transit and everyday amenities all close by. Whether you are buying your first home or adding to your investment portfolio, this property delivers space, versatility and long-term potential in a location buyers continue to seek out.
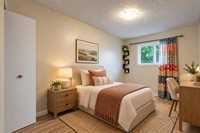
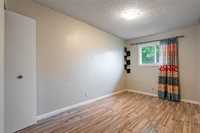
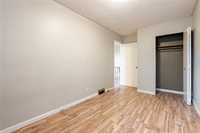
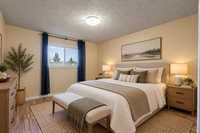
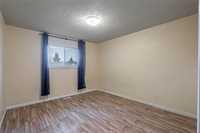
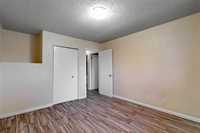
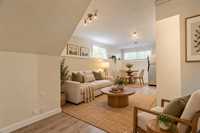
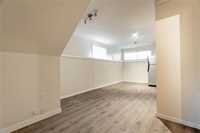
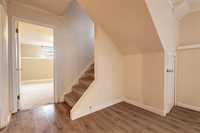
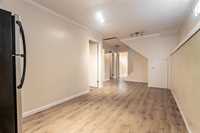
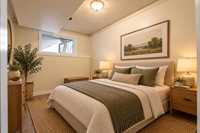
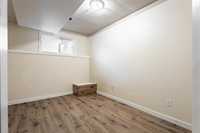
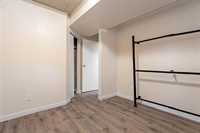
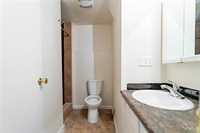
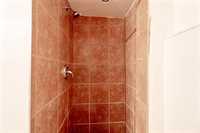
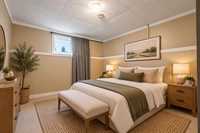
- Basement Development Fully Finished
- Bathrooms 2
- Bathrooms (Full) 2
- Bedrooms 4
- Building Type Bi-Level
- Built In 1977
- Exterior Stucco, Vinyl
- Fireplace Brick Facing
- Fireplace Fuel Wood
- Floor Space 810 sqft
- Frontage 30.00 ft
- Gross Taxes $3,931.42
- Neighbourhood Waverley Heights
- Property Type Residential, Single Family Attached
- Rental Equipment None
- Tax Year 2026
- Features
- Air Conditioning-Central
- Hood Fan
- High-Efficiency Furnace
- No Pet Home
- No Smoking Home
- Goods Included
- Blinds
- Dryer
- Dishwasher
- Refrigerator
- Storage Shed
- Stove
- Window Coverings
- Washer
- Parking Type
- Front Drive Access
- Paved Driveway
- Site Influences
- Fenced
- Paved Street
- Shopping Nearby
- Public Transportation
Rooms
| Level | Type | Dimensions |
|---|---|---|
| Main | Living/Dining room | 17.07 ft x 11.00 ft |
| Eat-In Kitchen | 18.01 ft x 7.11 ft | |
| Four Piece Bath | 7.11 ft x 4.11 ft | |
| Primary Bedroom | 15.07 ft x 7.11 ft | |
| Bedroom | 12.01 ft x 11.01 ft | |
| Lower | Recreation Room | 20.07 ft x 8.09 ft |
| Bedroom | 13.10 ft x 10.10 ft | |
| Three Piece Bath | 7.30 ft x 4.90 ft | |
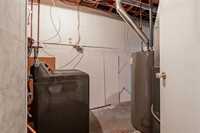
| Utility Room | - | |
| Bedroom | 10.70 ft x 9.40 ft |