


Property Search
410 Avalon Rd, Winnipeg, R2M 2L7
MLS® Number 202624779
- $349,900
- 4
- 2
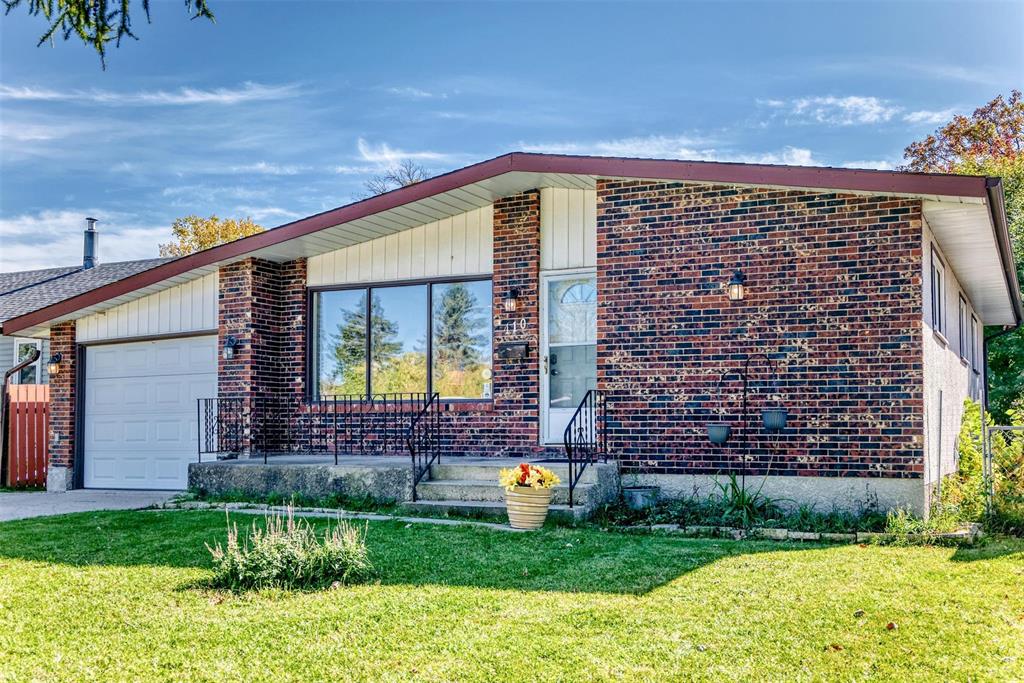
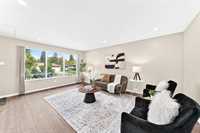
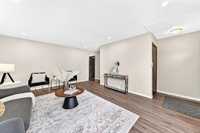
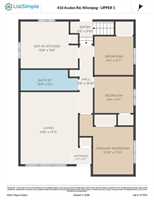
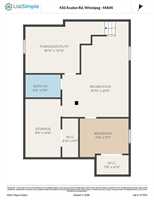
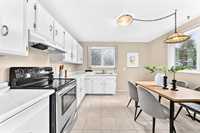
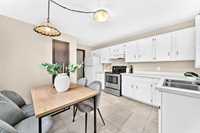
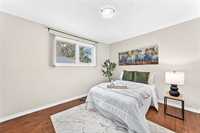
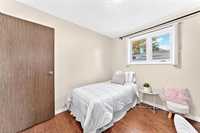
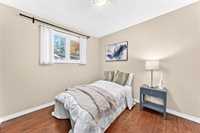
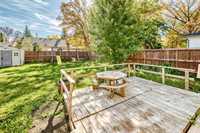
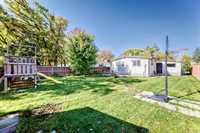
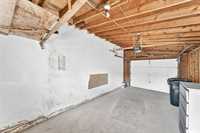
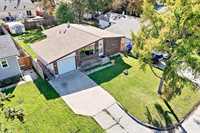
Welcome to 410 Avalon Rd! This inviting home offers an open and bright living room, 3 bedrooms with spacious closets, 4-pc bathroom and a kitchen overlooking the backyard on the main floor, plus a versatile basement featuring an additional bedroom, plus an office/den/hobby room, and a 3-pc bathroom. Windows in bedrooms may or may not meet current egress code. Recent upgrades include newer living room flooring, fresh interior paint, and updated basement flooring. Shingles only 10 yrs old. The home also includes a fridge, stove, washer, and dryer, plus the convenience of an attached garage, central A/C, High efficiency furnace. No back lane. Located near university of Manitoba, and within walking distance of all levels of schools. Public transportation available. This property offers a practical layout and a convenient location for families, first-time buyers, or those looking for additional living space.
Don’t miss your opportunity to make 410 Avalon Rd your new home! Book a showing before it’s gone!
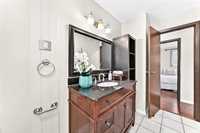
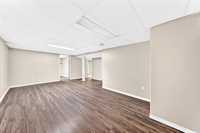
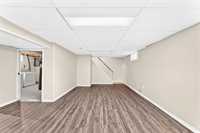
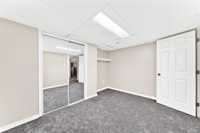
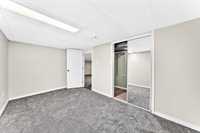
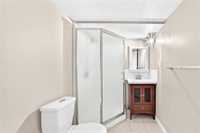
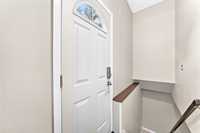
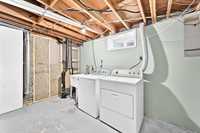
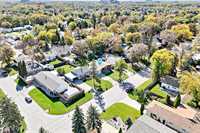
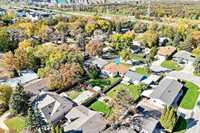
- Basement Development Fully Finished
- Bathrooms 2
- Bathrooms (Full) 2
- Bedrooms 4
- Building Type Bungalow
- Built In 1974
- Depth 124.00 ft
- Exterior Brick, Stucco
- Floor Space 1028 sqft
- Frontage 50.00 ft
- Gross Taxes $3,501.94
- Neighbourhood Bright Oaks
- Property Type Residential, Single Family Detached
- Rental Equipment None
- Tax Year 26
- Features
- Air Conditioning-Central
- Closet Organizers
- High-Efficiency Furnace
- Main floor full bathroom
- No Smoking Home
- Goods Included
- Dryer
- Refrigerator
- Garage door opener
- Play structure
- Storage Shed
- Stove
- Washer
- Parking Type
- Single Attached
- Site Influences
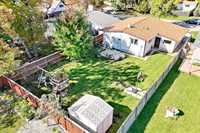
- Fenced
- No Back Lane
- Playground Nearby
- Private Yard
- Shopping Nearby
- Public Transportation
Rooms
| Level | Type | Dimensions |
|---|---|---|
| Main | Living Room | 13.50 ft x 17.92 ft |
| Primary Bedroom | 12.17 ft x 10.00 ft | |
| Bedroom | 9.92 ft x 9.08 ft | |
| Kitchen | 11.17 ft x 11.83 ft | |
| Bedroom | 9.92 ft x 9.25 ft | |
| Four Piece Bath | - | |
| Lower | Bedroom | 11.83 ft x 8.75 ft |
| Office | 8.60 ft x 14.83 ft | |
| Recreation Room | 15.83 ft x 21.08 ft | |
| Three Piece Bath | - |