


Property Search
963 Centennial St, Winnipeg, R3N 1R6
MLS® Number 202624775
- $699,900
- 3
- 2
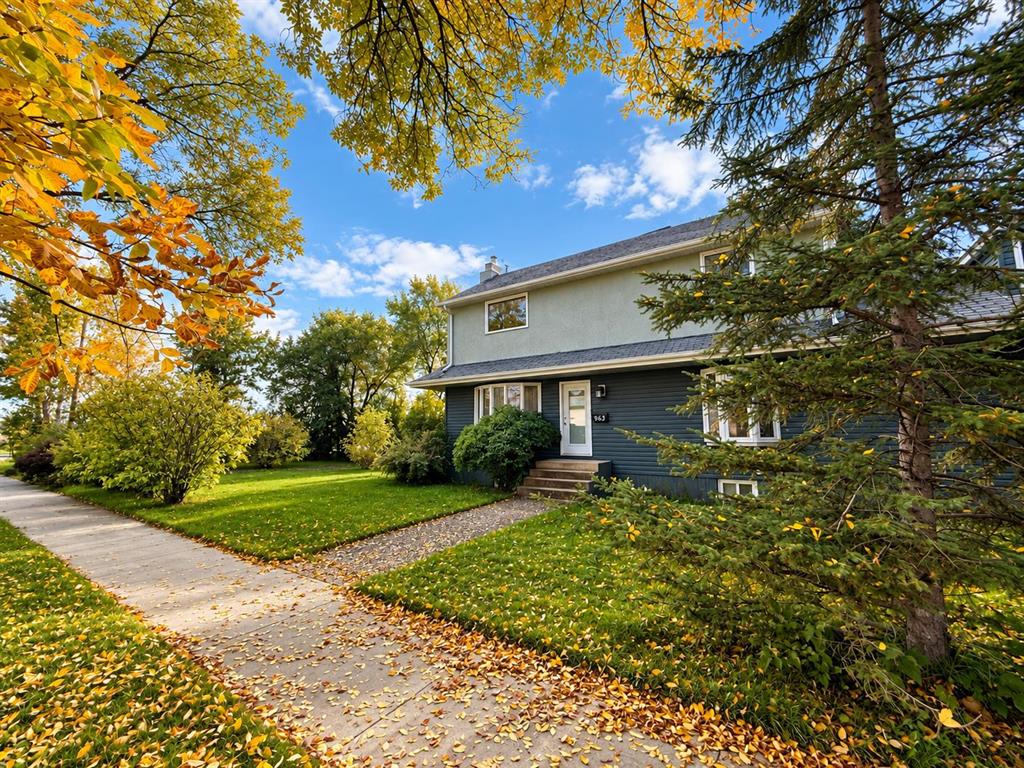
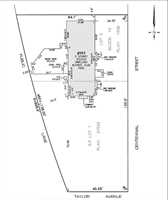
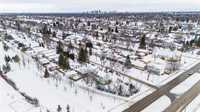
Excellent River Heights development opportunity! Approximately 133’ x 84’ corner lot at Centennial Street and Taylor Avenue with two underlying lots. Following demolition of the existing home, the two lots can be split, allowing for the construction of a 4-plex on each lot. Supporting documents from Landmark Planning & Design are available upon request. For developers looking to maximize the site, there may also be potential to explore a larger multi-family development, subject to required variances and approvals. The existing home is in good condition and currently rented for $2,295/month, providing holding income while planning your development. Buyer to conduct their own due diligence regarding development, zoning and approvals. Call today for more information on this rare development opportunity!




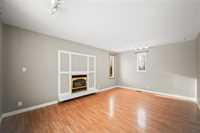
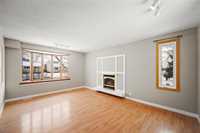
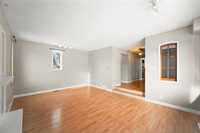
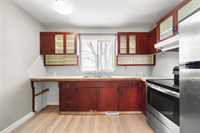
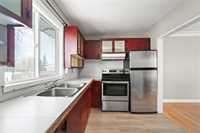
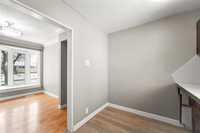
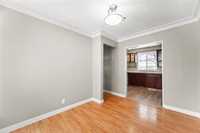
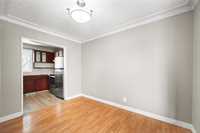
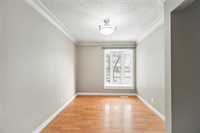
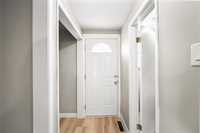
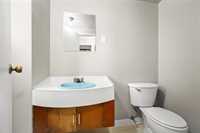
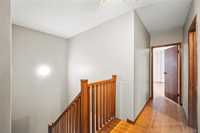
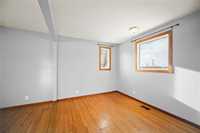
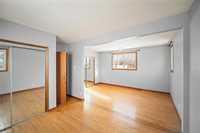
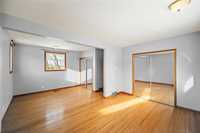
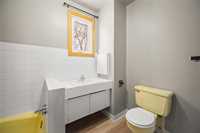
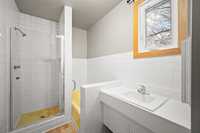
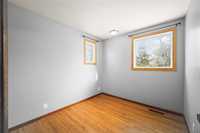
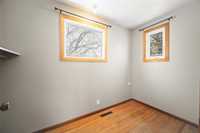
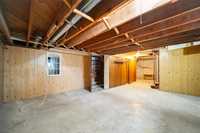
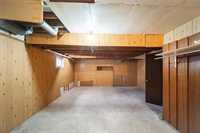
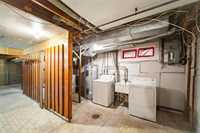
- Basement Development Partially Finished
- Bathrooms 2
- Bathrooms (Full) 1
- Bathrooms (Partial) 1
- Bedrooms 3
- Building Type Two Storey
- Built In 1969
- Depth 84.00 ft
- Exterior Stucco, Vinyl
- Fireplace Insert
- Fireplace Fuel Gas
- Floor Space 1441 sqft
- Frontage 133.00 ft
- Gross Taxes $5,973.46
- Neighbourhood River Heights South
- Property Type Residential, Single Family Detached
- Rental Equipment None
- Tax Year 26
- Features
- Air Conditioning-Central
- No Smoking Home
- Smoke Detectors
- Goods Included
- Dryer
- Refrigerator
- Garage door opener
- Garage door opener remote(s)
- Stove
- Washer
- Parking Type
- Double Attached
- Site Influences
- Corner
- Back Lane
- Paved Lane
- Paved Street
- Playground Nearby
- Shopping Nearby
- Public Transportation
Rooms
| Level | Type | Dimensions |
|---|---|---|
| Main | Living Room | 13.42 ft x 19.17 ft |
| Dining Room | 11.08 ft x 8.83 ft | |
| Kitchen | 5.67 ft x 8.75 ft | |
| Two Piece Bath | - | |
| Upper | Primary Bedroom | 10.92 ft x 19.25 ft |
| Four Piece Bath | - | |
| Bedroom | 8.83 ft x 9.50 ft | |
| Bedroom | 5.75 ft x 10.92 ft | |
| Basement | Recreation Room | 18.42 ft x 12.75 ft |