


Property Search
640 Scurfield Blvd, Winnipeg, R3Y 1S8
MLS® Number 202624771
- $599,800
- 4
- 4
- Virtual Tour
Offers as received.
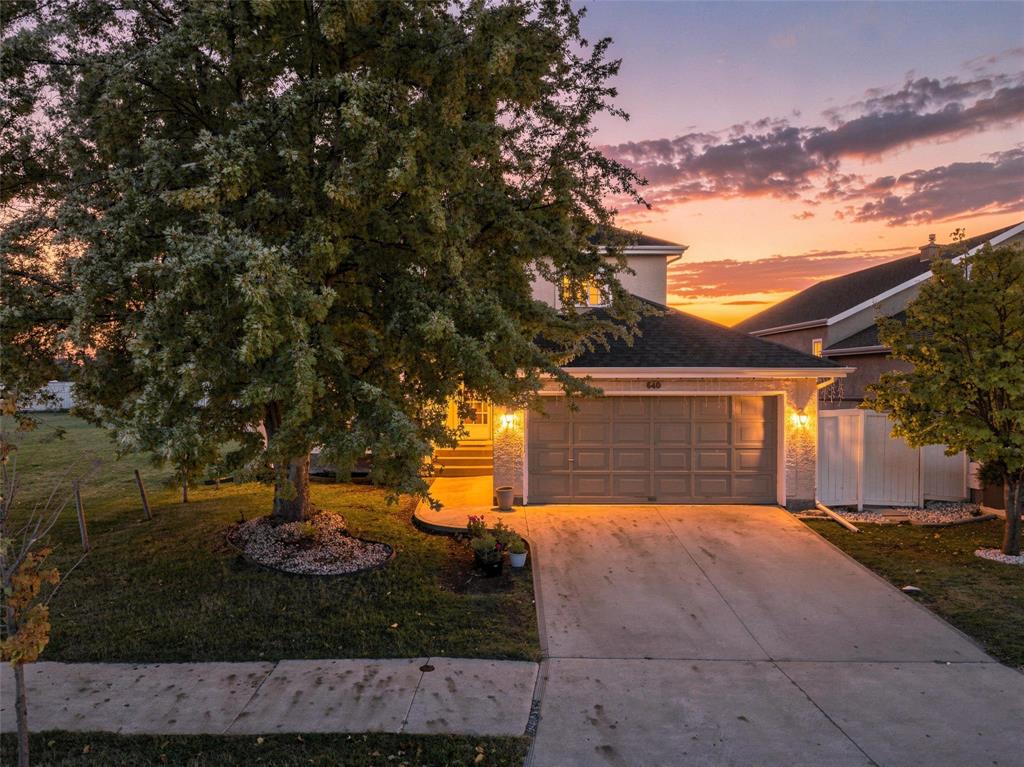
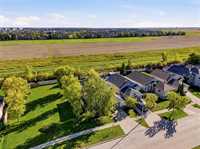
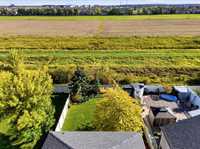
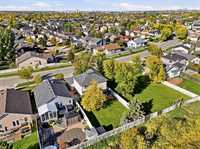
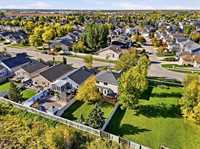
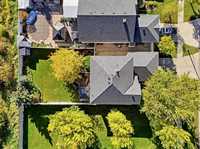
This rare find in highly sought-after Whyte Ridge sits on an exceptional lot with no neighbours beside or behind.
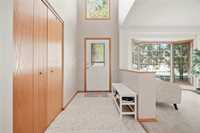
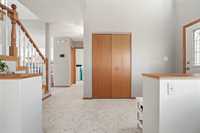
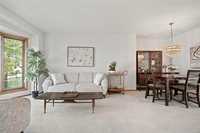
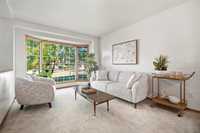
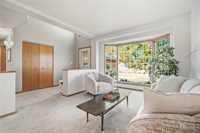
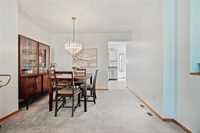
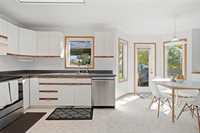
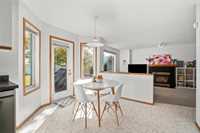
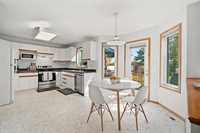
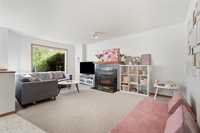
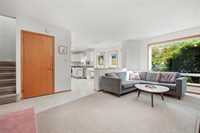
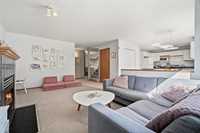
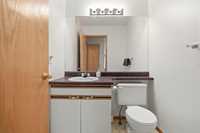
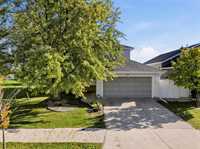
Bright, airy, and functional, the main floor features an open living and dining room with vaulted ceilings, eat-in kitchen leading to a cozy family room with gas fireplace. 2-piece bath plus main-floor laundry with brand-new, never-used washer & dryer (2026), and attached dbl garage.
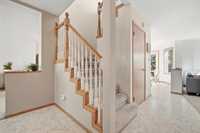
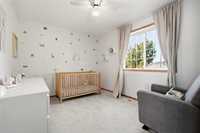
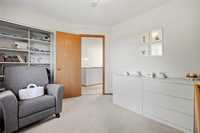
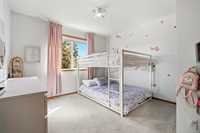
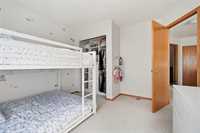
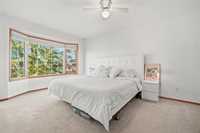
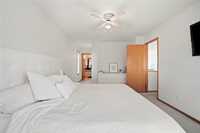
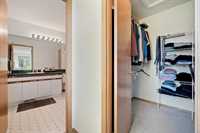
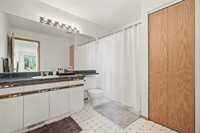
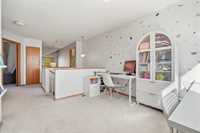
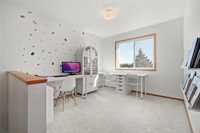
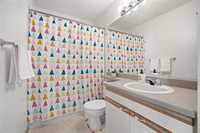
Upper level features an open loft area and 4-piece main bath alongside three spacious bedrooms. The primary suite offers an ensuite bath & walk-in closet. 2nd and 3rd bedrooms feature custom closets (2025).
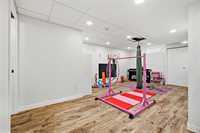
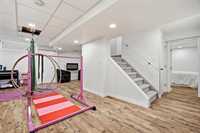
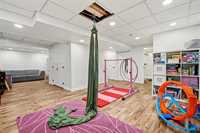
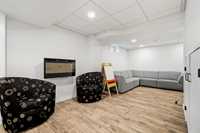
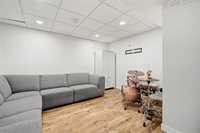
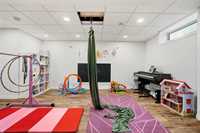
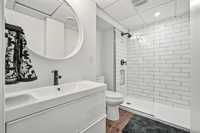
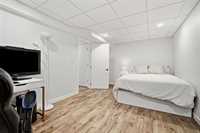
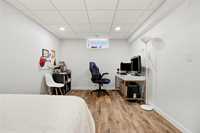
The fully finished lower level (renovated 2017) boasts luxury vinyl plank flooring, spacious rec room, bedroom/office area, 3-piece bath, and extensive storage areas
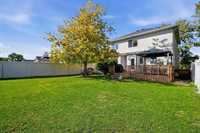
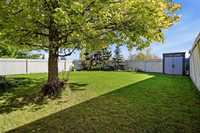
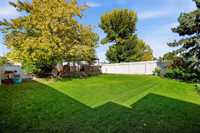
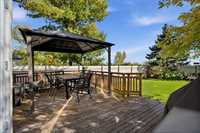
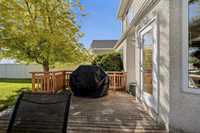
Outside, enjoy privacy in your spacious & fully fenced yard with large deck & pergola. Features & upgrades offer true peace of mind: Central AC (2026), dishwasher (2026), brand new washer/dryer (2026), roof shingles (2022), high-efficiency furnace (2017) basement (2017), Sump Pump. Don't miss this one-of-a-kind Whyte Ridge home & location!
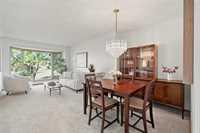
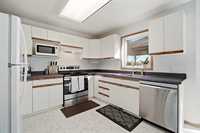
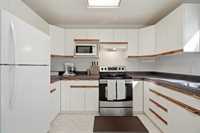
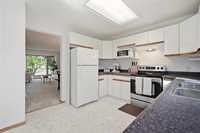
- Basement Development Fully Finished
- Bathrooms 4
- Bathrooms (Full) 3
- Bathrooms (Partial) 1
- Bedrooms 4
- Building Type Two Storey
- Built In 1997
- Exterior Stucco
- Fireplace Marble fac
- Fireplace Fuel Gas
- Floor Space 1920 sqft
- Gross Taxes $6,583.04
- Neighbourhood Whyte Ridge
- Property Type Residential, Single Family Detached
- Rental Equipment None
- Tax Year 26
- Features
- Air Conditioning-Central
- High-Efficiency Furnace
- Laundry - Main Floor
- Goods Included
- Alarm system
- Blinds
- Dryer
- Dishwasher
- Refrigerator
- Garage door opener
- Garage door opener remote(s)
- Storage Shed
- Stove
- Window Coverings
- Washer
- Parking Type
- Double Attached
- Front Drive Access
- Paved Driveway
- Site Influences
- Private Yard
Rooms
| Level | Type | Dimensions |
|---|---|---|
| Main | Living Room | 11.42 ft x 11.25 ft |
| Dining Room | 11.08 ft x 8.50 ft | |
| Eat-In Kitchen | 18.75 ft x 10.42 ft | |
| Family Room | 18.00 ft x 12.58 ft | |
| Laundry Room | 10.42 ft x 6.25 ft | |
| Two Piece Bath | - | |
| Upper | Primary Bedroom | 17.58 ft x 11.00 ft |
| Four Piece Ensuite Bath | - | |
| Loft | 10.58 ft x 9.67 ft | |
| Bedroom | 11.75 ft x 10.92 ft | |
| Bedroom | 14.25 ft x 9.42 ft | |
| Four Piece Bath | - | |
| Lower | Recreation Room | 15.33 ft x 11.92 ft |
| Recreation Room | 18.00 ft x 13.25 ft | |
| Bedroom | 16.25 ft x 9.92 ft | |
| Three Piece Bath | - |