


Property Search
46 Carleton Dr, Steinbach, R5G 0C6
MLS® Number 202624770
- $599,000
- 6
- 4
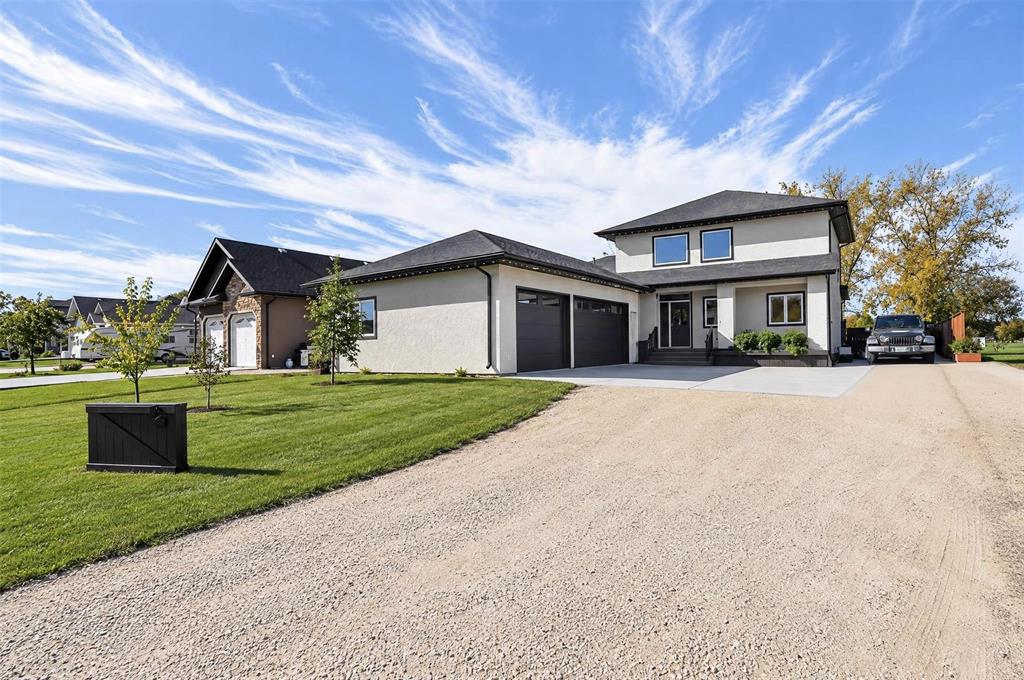
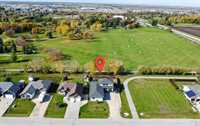
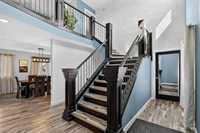
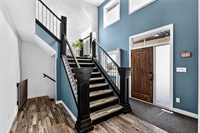
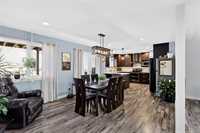
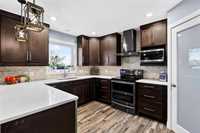
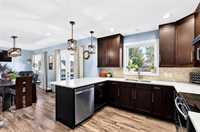
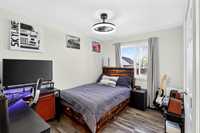
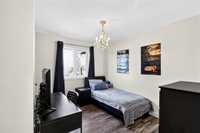
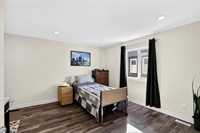
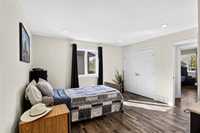
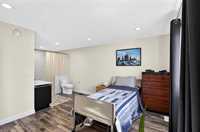
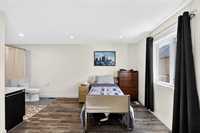
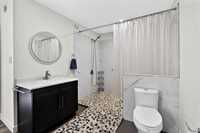
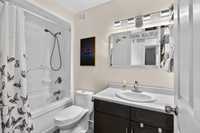
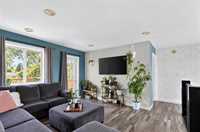
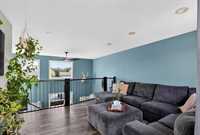
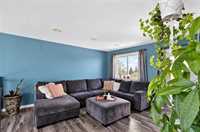
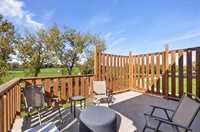
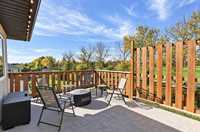
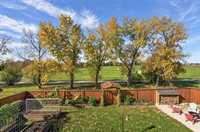
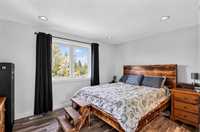
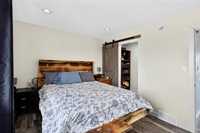
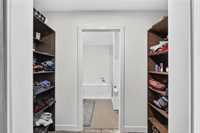
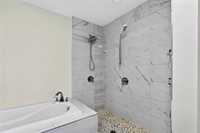
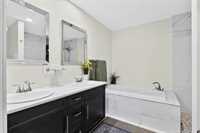
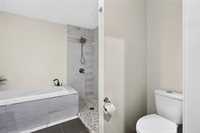
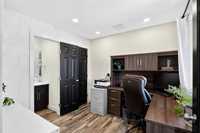
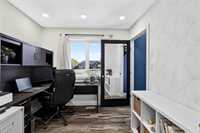
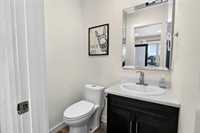
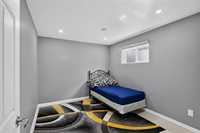
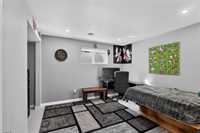
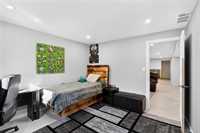
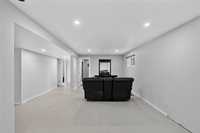
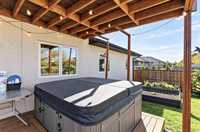
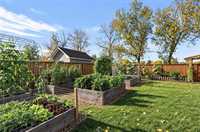
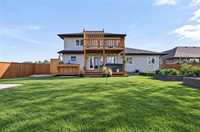
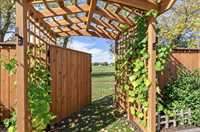
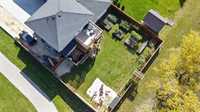
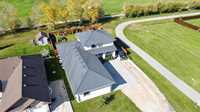
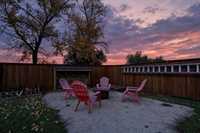
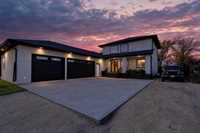
Backing onto the golf course with energy efficiency in mind, it combines comfort with practical features. The grand foyer leads to your private office with a dedicated 2-piece bathroom or the heart of the home, the kitchen and dining room. The main floor features three bedrooms, including one designed for accessibility with its own 3-piece accessible bathroom. Ideal for an aging parent or child with accessibility needs, it offers comfort and privacy while keeping loved ones close. A 4-piece bathroom completes the main floor. Upstairs, an inviting sitting area opens onto a second-tier deck overlooking the golf course. The primary bedroom flows into the walk-in closet and 6-piece ensuite. The basement offers two additional bedrooms and a rec room awaiting your finishing touches. The oversized 26 × 40 triple attached garage has ample room for vehicles, hobbies and storage. Outside, the three-tiered deck surrounds the hot tub, with spaces for barbecuing and relaxing. A fire pit area and garden make this backyard ready for summer evenings with family and friends. This home is ready to welcome you. Book your showing today!
- Basement Development Partially Finished
- Bathrooms 4
- Bathrooms (Full) 3
- Bathrooms (Partial) 1
- Bedrooms 6
- Building Type Two Storey
- Built In 2017
- Exterior Stucco
- Floor Space 1935 sqft
- Frontage 70.00 ft
- Gross Taxes $6,881.00
- Neighbourhood Clearspring Greens
- Property Type Residential, Single Family Detached
- Rental Equipment None
- Tax Year 25
- Total Parking Spaces 9
- Features
- Air Conditioning-Central
- Balcony - One
- Closet Organizers
- Deck
- Exterior walls, 2x6"
- Accessibility Features – See Remarks
- High-Efficiency Furnace
- Hot Tub
- Heat recovery ventilator
- Main floor full bathroom
- No Smoking Home
- Goods Included
- Dryer
- Dishwasher
- Refrigerator
- Garage door opener
- Garage door opener remote(s)
- Stove
- Window Coverings
- Washer
- Parking Type
- Triple Attached
- Front Drive Access
- Garage door opener
- Parking Pad
- Recreational Vehicle
- Site Influences
- Fenced
- Golf Nearby
- Back onto golf course
- No Back Lane
- Paved Street
- Playground Nearby
- Public Swimming Pool
- Private Yard
Rooms
| Level | Type | Dimensions |
|---|---|---|
| Main | Dining Room | 12.08 ft x 17.17 ft |
| Kitchen | 13.58 ft x 10.95 ft | |
| Bedroom | 13.42 ft x 13.33 ft | |
| Bedroom | 10.17 ft x 11.67 ft | |
| Bedroom | 11.67 ft x 10.17 ft | |
| Four Piece Ensuite Bath | - | |
| Three Piece Bath | - | |
| Office | 8.92 ft x 9.08 ft | |
| Two Piece Bath | - | |
| Upper | Primary Bedroom | 13.92 ft x 10.08 ft |
| Walk-in Closet | 4.50 ft x 8.80 ft | |
| Six Piece Ensuite Bath | - | |
| Living Room | 15.07 ft x 13.61 ft | |
| Lower | Recreation Room | 11.07 ft x 29.06 ft |
| Bedroom | 11.99 ft x 11.14 ft | |
| Bedroom | 11.67 ft x 9.35 ft |