


Property Search
105 Vanscoy Rd, Winnipeg, R3R 1H4
MLS® Number 202624758
- $599,900
- 5
- 3
- Virtual Tour
- Additional Information
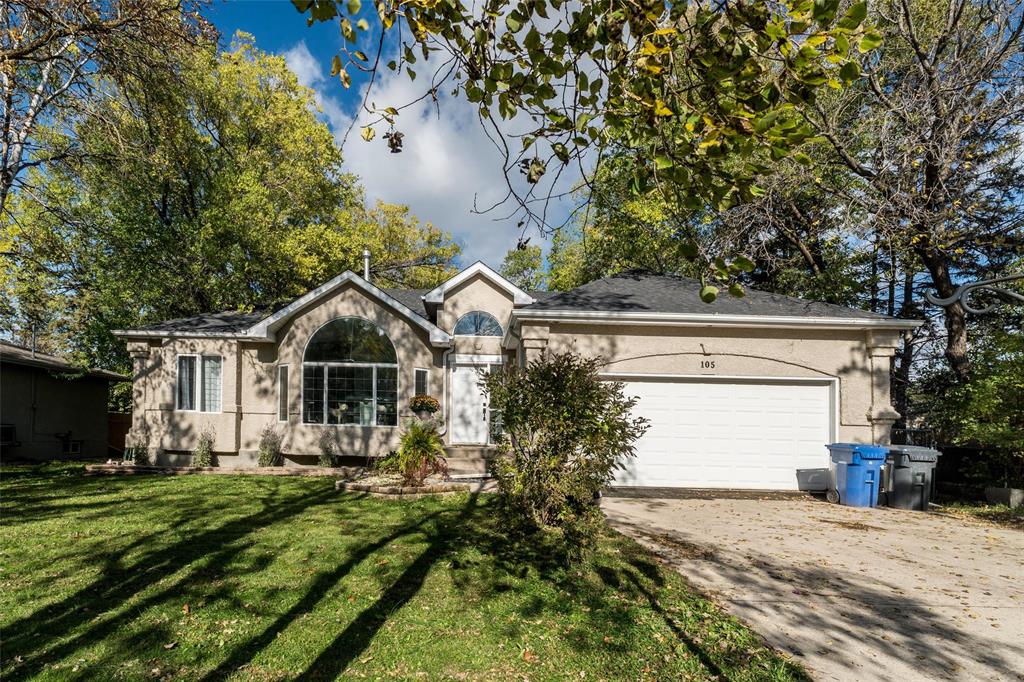
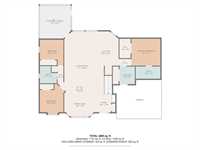
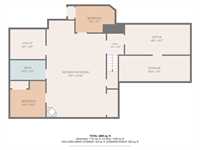
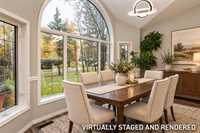
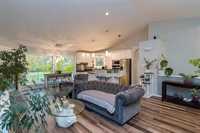
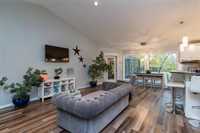
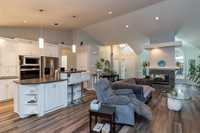
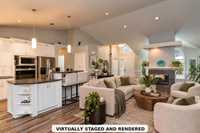
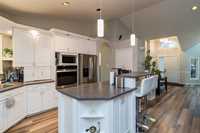
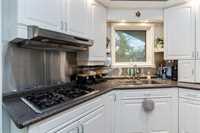
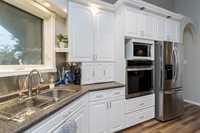
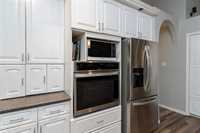
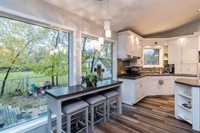
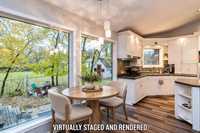
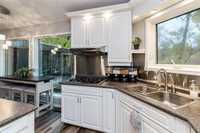
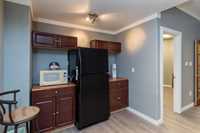
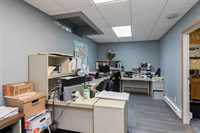
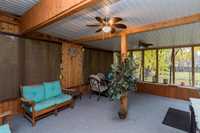
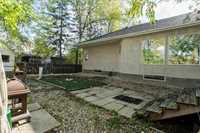
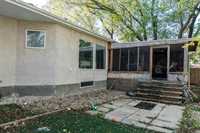
SS Oct14 ll Offers as received ll Discover distinctive bungalow living at 105 Vanscoy Road in Charleswood, surrounded by mature trees & just moments from the Harte Trail. Soaring 12-ft cathedral ceilings & expansive arched windows bring natural light into the open living & dining areas, connected by a striking three-sided gas fireplace. The kitchen features stainless-steel appliances, an integrated gas cooktop, plenty of cabinetry & views of the fenced, tree-lined yard. A thoughtful split-bedroom layout places the primary suite, with ensuite & walk-in closet, on one side of the home with two additional main-floor bedrooms on the opposite side. Downstairs, the finished basement provides a spacious media room, a dedicated home office & two additional flexible-use rooms (not egress windows).The three-season screened-in sunroom is an inviting spot to enjoy warmer months,while the low-maintenance yard leaves more time for the things you love.A double attached garage,appliance updates in 2024 & leaf guards add everyday practical convenience.With nearby parks,schools & community trails,this home combines an established neighborhood setting with flexible space for everyday living & entertaining.
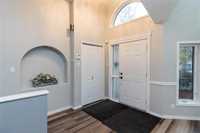
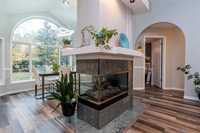
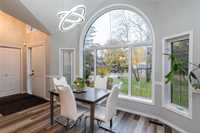
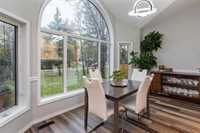
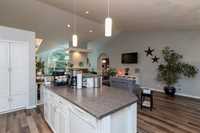
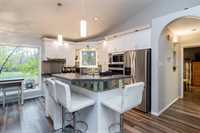
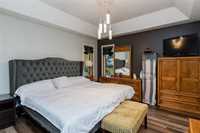
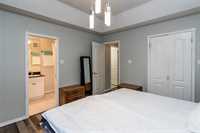
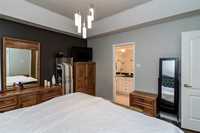
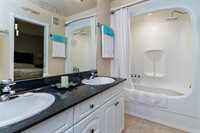
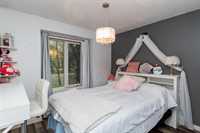
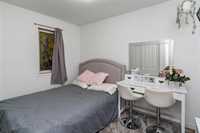
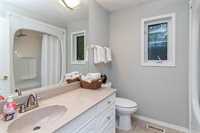
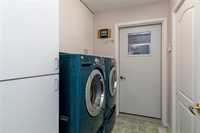
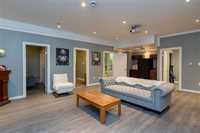
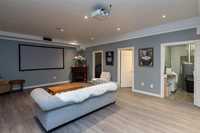
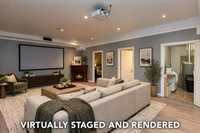
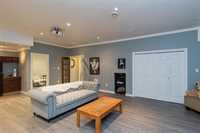
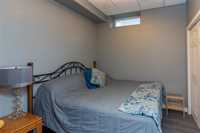
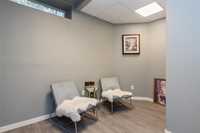
- Basement Development Fully Finished
- Bathrooms 3
- Bathrooms (Full) 3
- Bedrooms 5
- Building Type Bungalow
- Built In 1995
- Depth 107.00 ft
- Exterior Stucco
- Fireplace Tile Facing
- Fireplace Fuel Gas
- Floor Space 1513 sqft
- Frontage 75.00 ft
- Gross Taxes $6,729.89
- Neighbourhood Charleswood
- Property Type Residential, Single Family Detached
- Rental Equipment None
- Tax Year 26
- Total Parking Spaces 4
- Features
- Air Conditioning-Central
- Closet Organizers
- Cook Top
- Dog run fenced in
- Hood Fan
- High-Efficiency Furnace
- Laundry - Main Floor
- Oven built in
- Sump Pump
- Sunroom
- Vacuum roughed-in
- Goods Included
- Alarm system
- Dryer
- Dishwasher
- Fridges - Two
- Garage door opener
- Garage door opener remote(s)
- See remarks
- Stove
- TV Wall Mount
- Vacuum built-in
- Washer
- Parking Type
- Double Attached
- Site Influences
- Fenced
- Low maintenance landscaped
- No Back Lane
- Private Yard
Rooms
| Level | Type | Dimensions |
|---|---|---|
| Main | Dining Room | 14.33 ft x 10.67 ft |
| Bedroom | 9.58 ft x 10.25 ft | |
| Bedroom | 11.00 ft x 10.00 ft | |
| Primary Bedroom | 13.17 ft x 12.00 ft | |
| Five Piece Ensuite Bath | 5.17 ft x 11.25 ft | |
| Four Piece Bath | 7.75 ft x 7.33 ft | |
| Living Room | 25.17 ft x 17.33 ft | |
| Kitchen | 16.33 ft x 9.25 ft | |
| Sunroom | 18.00 ft x 15.00 ft | |
| Laundry Room | 7.50 ft x 6.25 ft | |
| Lower | Office | 18.42 ft x 9.50 ft |
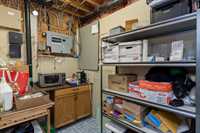
| Storage Room | 10.50 ft x 5.67 ft | |
| Bedroom | 8.25 ft x 12.67 ft | |
| Bedroom | 10.00 ft x 11.67 ft | |
| Recreation Room | 17.25 ft x 29.33 ft | |
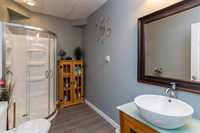
| Three Piece Bath | 10.17 ft x 5.50 ft |