


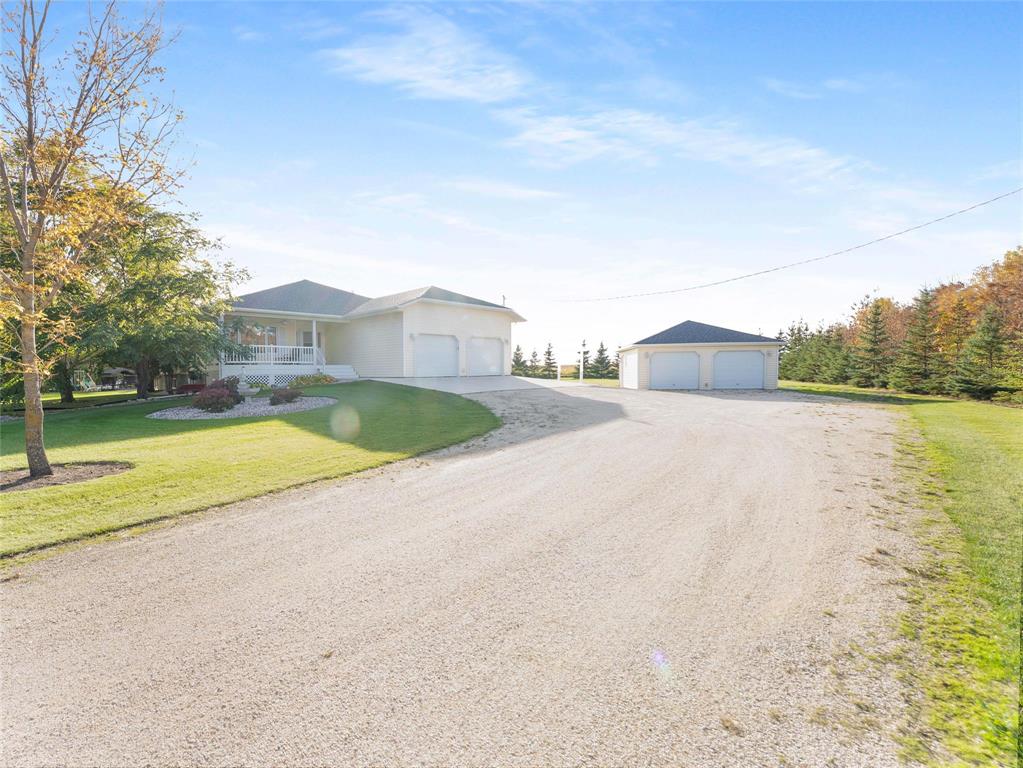
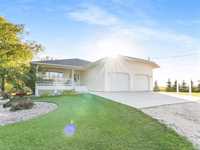
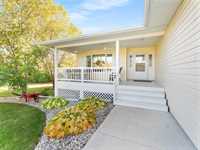
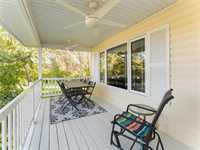
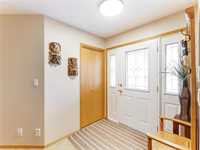
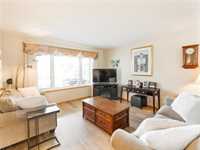
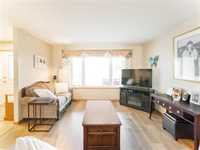
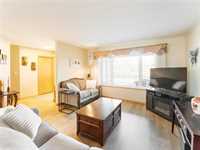
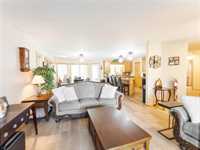
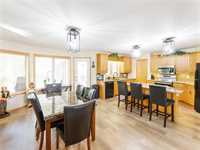
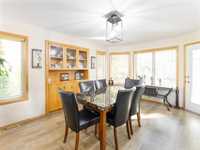
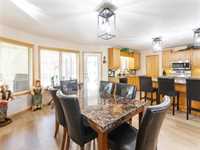
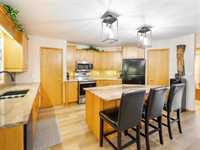
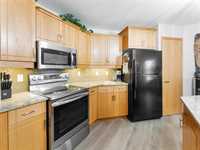
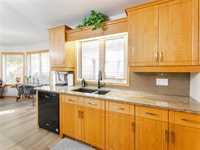
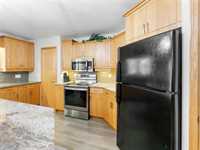
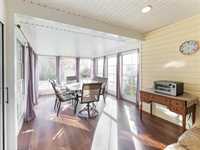
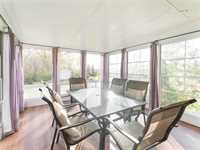
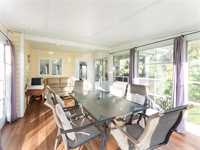
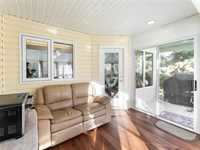
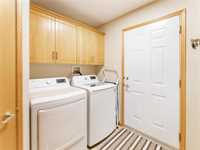
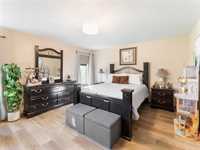
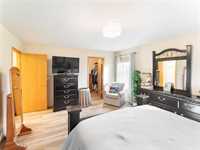
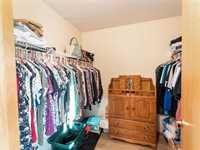
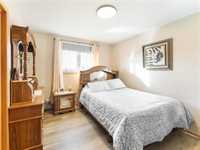
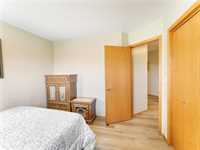
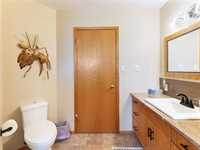
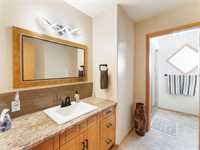
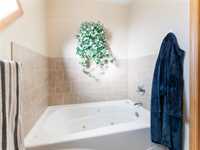
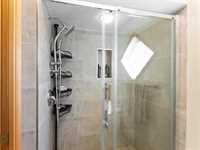
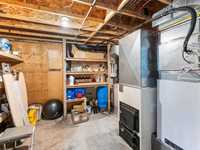
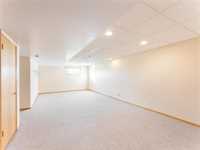
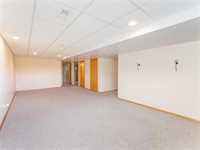
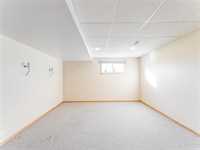
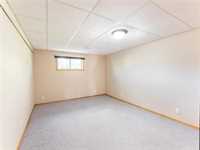
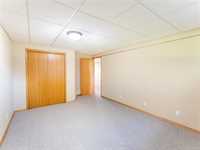
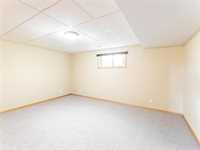
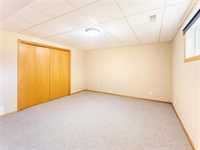
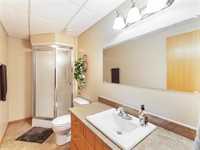
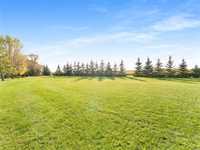
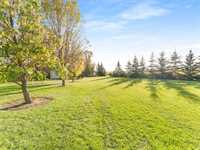
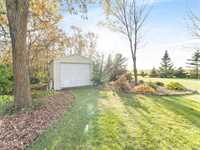
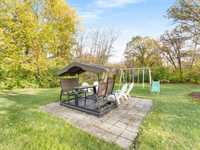
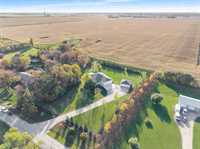
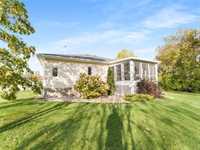
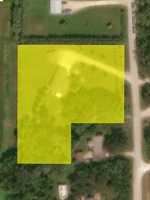
Simply Stunning! Welcome to your new country home and trust me, you don't want to miss out on this one. You'll see the moment you pull into the driveway this property is impeccably kept inside and out. This original owner home boasts 1390 sq ft of well-thought out living space and sits on 1.9 beautiful acres W/ a double attached & double detached garage. Hosting dinners will be perfect as the kitchen dining, & living room are conveniently located together as well as a 3 season sunroom off the kitchen - perfect for those rainy days! 2 spacious bedrooms, 1-4 pce bath & laundry off the garage conclude the main level. The fully finished basement adds to the greatness W/ 2 large bedrooms (Windows may not meet todays egress), 1-3 pce bath, storage/mechanical room & a large rec room to extend the living space - great for teenagers! Enjoy all 4 seasons in the large yard setting that features mature trees, shrubs, perennials & flowerbeds. The best part, no matter the season, you can catch a beautiful prairie sunset from the west facing back yard! All located just 1 mile east of Beausejour off an asphalt road & steps from Rivers Edge Golf Course! Book your showing now!

- Basement Development Fully Finished
- Bathrooms 2
- Bathrooms (Full) 2
- Bedrooms 4
- Building Type Bungalow
- Built In 2004
- Exterior Vinyl
- Floor Space 1390 sqft
- Gross Taxes $4,237.43
- Land Size 1.90 acres
- Neighbourhood R03
- Property Type Residential, Single Family Detached
- Rental Equipment None
- Tax Year 26
- Features
- Air Conditioning-Central
- Ceiling Fan
- Laundry - Main Floor
- Main floor full bathroom
- No Smoking Home
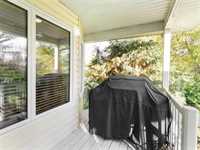
- Porch
- Sump Pump
- Sunroom
- Goods Included
- Dryer
- Dishwasher
- Refrigerator
- Garage door opener
- Garage door opener remote(s)
- Microwave
- Stove
- Vacuum built-in
- Washer
- Parking Type
- Double Attached
- Double Detached
- Site Influences
- Country Residence
- Fruit Trees/Shrubs
- Golf Nearby
- Landscape
- Not Fenced
Rooms
| Level | Type | Dimensions |
|---|---|---|
| Main | Living Room | 13.50 ft x 18.00 ft |
| Dining Room | 13.50 ft x 13.00 ft | |
| Kitchen | 11.00 ft x 8.00 ft | |
| Laundry Room | 7.00 ft x 6.00 ft | |
| Bedroom | 12.75 ft x 9.33 ft | |
| Primary Bedroom | 17.00 ft x 12.00 ft | |
| Four Piece Bath | - | |
| Basement | Three Piece Bath | 11.17 ft x 4.83 ft |
| Bedroom | 14.58 ft x 11.00 ft | |
| Bedroom | 15.00 ft x 12.58 ft | |
| Recreation Room | 27.00 ft x 13.00 ft | |
| Utility Room | 10.83 ft x 19.25 ft |