


Property Search
7 Gimli Pl, Winnipeg, R2R 2B8
MLS® Number 202624725
- $329,900
- 3
- 2
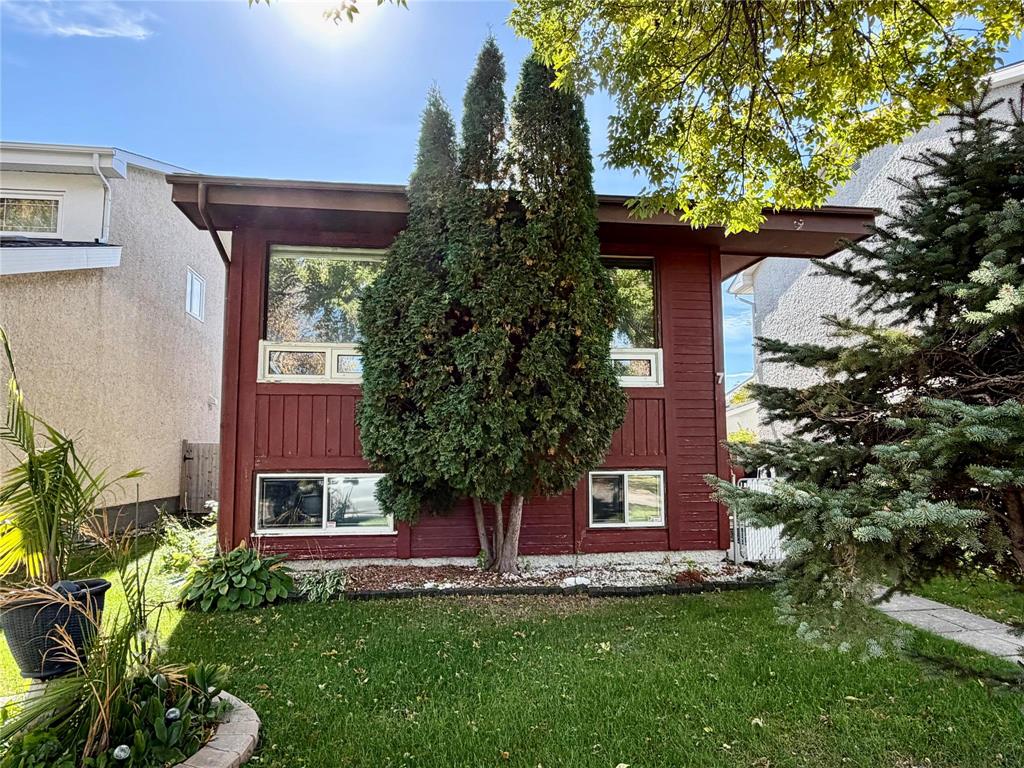
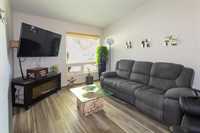
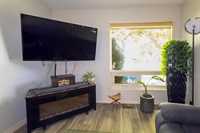
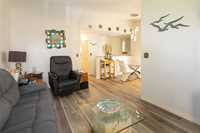
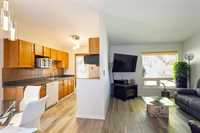
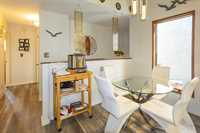
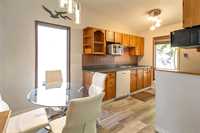
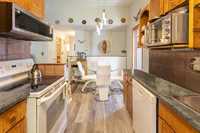
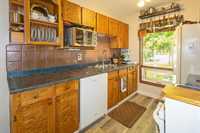
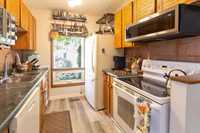
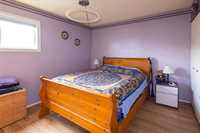
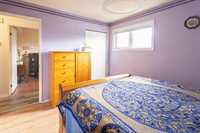
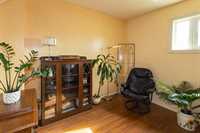
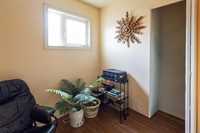
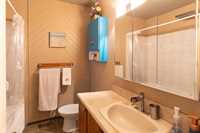
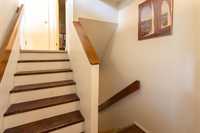
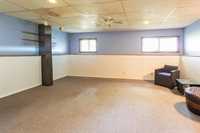
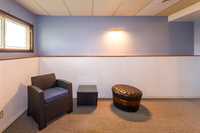
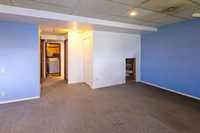
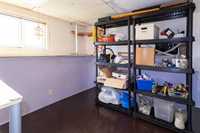
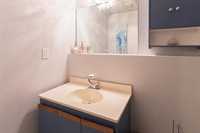
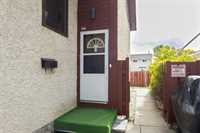
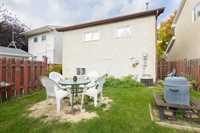
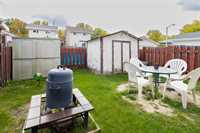
BOOK YOUR SHOWING TODAY OFFERS AS RECEIVED -- Choice cul-de-sac location, nicely maintained by this original owner, fully finished up and down, excellent floor plan. Spacious living room, dining area and kitchen, fridge, stove, dishwasher, built-in microwave included, 2 good sized bedrooms up with upgraded windows in both. Nice and open lower level rec room, 3rd bedroom, utility room, 4 pc bathroom up, 2 pc down, private rear yard, big shed and parking, central air, updated roof shingles, upgraded furnace, close to parks, schools, shopping and public transportation , BOOK YOUR SHOWING TODAY
- Basement Development Fully Finished
- Bathrooms 2
- Bathrooms (Full) 1
- Bathrooms (Partial) 1
- Bedrooms 3
- Building Type Bi-Level
- Built In 1984
- Exterior Stucco, Wood Siding
- Floor Space 752 sqft
- Gross Taxes $4,282.91
- Neighbourhood Tyndall Park
- Property Type Residential, Single Family Detached
- Remodelled Furnace, Roof Coverings, Windows
- Rental Equipment None
- Tax Year 2026
- Features
- Air Conditioning-Central
- Goods Included
- Dryer
- Dishwasher
- Refrigerator
- Storage Shed
- Stove
- Washer
- Parking Type
- Rear Drive Access
- Site Influences
- Cul-De-Sac
- Fenced
- Landscaped patio
- Shopping Nearby
- Public Transportation
Rooms
| Level | Type | Dimensions |
|---|---|---|
| Upper | Living Room | 15.25 ft x 10.58 ft |
| Dining Room | 8.33 ft x 6.25 ft | |
| Kitchen | 9.00 ft x 8.33 ft | |
| Primary Bedroom | 12.00 ft x 10.33 ft | |
| Bedroom | 9.83 ft x 8.00 ft | |
| Four Piece Bath | - | |
| Lower | Recreation Room | 17.83 ft x 14.75 ft |
| Bedroom | 9.60 ft x 8.33 ft | |
| Utility Room | - | |
| Two Piece Bath | - |