Century 21 Bachman & Associates
360 McMillan Avenue, Winnipeg, MB, R3L 0N2



360 McMillan Avenue, Winnipeg, MB, R3L 0N2
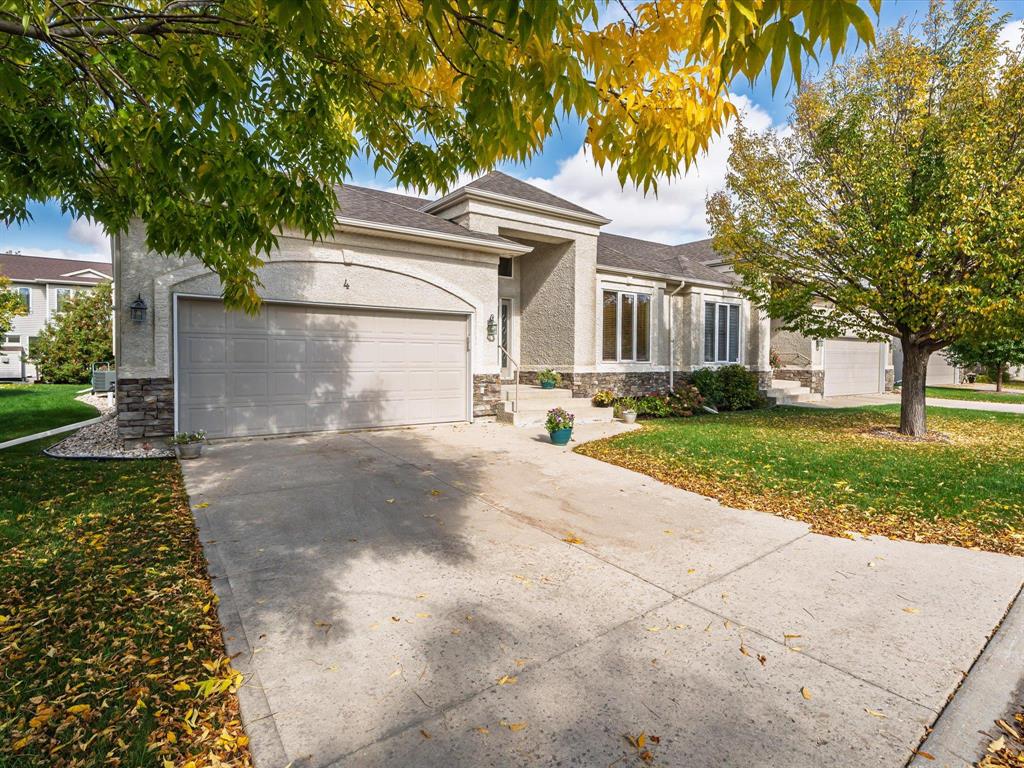
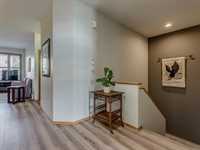
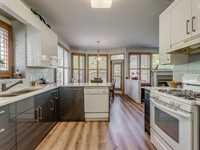
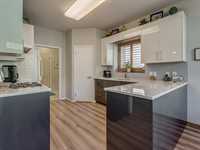
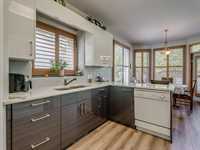
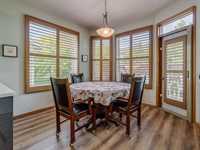
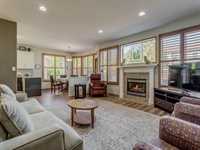
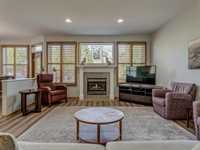
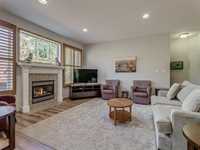
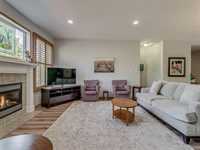
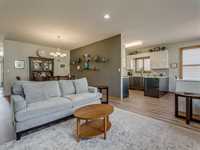
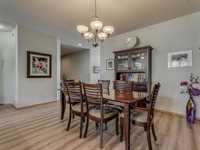
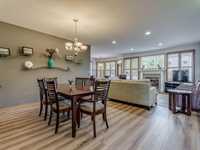
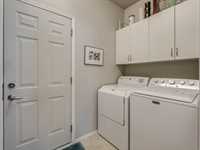
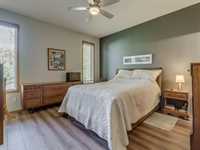
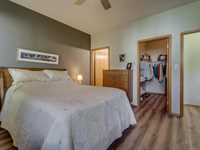
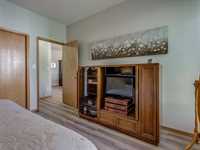
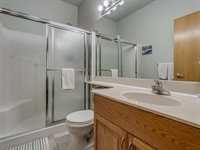
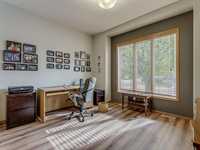
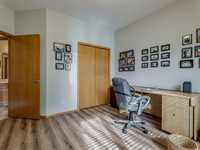
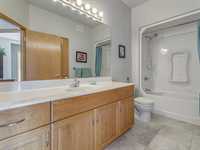
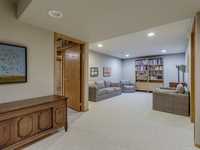
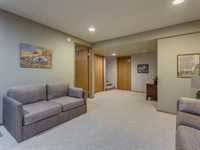
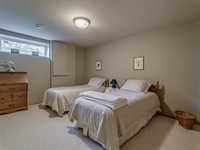
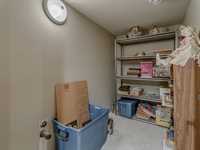
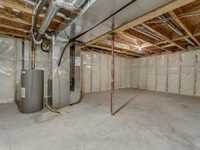
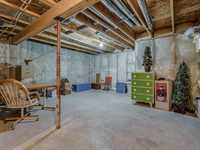
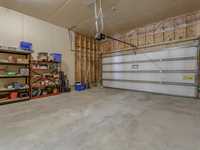
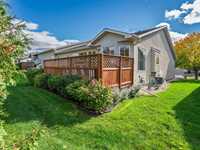
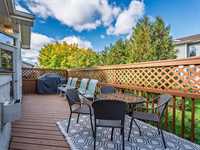
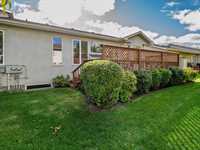
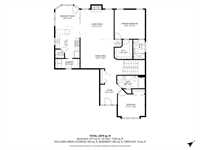
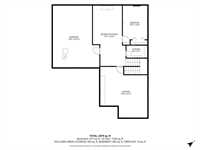
Showings begin Oct 7. Offers as received. Welcome to this thoughtfully cared-for 3-bed bungalow condo opposite Lindenridge Lake, complete with walking trails, parks, and benches. A grand foyer welcomes you into an airy open layout with high ceilings, oversized windows, and stylish luxury vinyl plank flooring. The bright living and dining spaces feature huge windows and a cozy gas fireplace—ideal for entertaining or fireside lounging. The updated kitchen boasts deluxe cabinetry, granite counters, a gas range, and corner pantry. The primary retreat offers a walk-in closet and 3-piece ensuite, alongside a versatile 2nd bedroom/office, main-floor laundry, and full bath. The finished lower level expands your space with high ceilings, a rec room, 3rd bedroom, framed/roughed-in bath, and bonus room for a gym or workshop. Enjoy a double garage, large deck, updated shingles, custom window coverings, lighting, low fees, included cable/internet, and a pet-friendly policy. Exceptional design meets everyday comfort—a home you won’t want to miss!
| Level | Type | Dimensions |
|---|---|---|
| Main | Dining Room | 15.00 ft x 12.00 ft |
| Living Room | 15.00 ft x 14.00 ft | |
| Eat-In Kitchen | 22.30 ft x 10.50 ft | |
| Primary Bedroom | 13.20 ft x 12.90 ft | |
| Bedroom | 12.00 ft x 10.90 ft | |
| Laundry Room | 10.20 ft x 5.00 ft | |
| Three Piece Ensuite Bath | - | |
| Four Piece Bath | - | |
| Lower | Bedroom | 15.70 ft x 10.20 ft |
| Recreation Room | 24.50 ft x 11.50 ft | |
| Storage Room | 20.80 ft x 19.00 ft | |
| Utility Room | 24.00 ft x 19.00 ft |