


Property Search
2204 - 1265 Leila Ave, Winnipeg, R2P 0G3
MLS® Number 202624688
- $318,900
- 2
- 2
- Virtual Tour
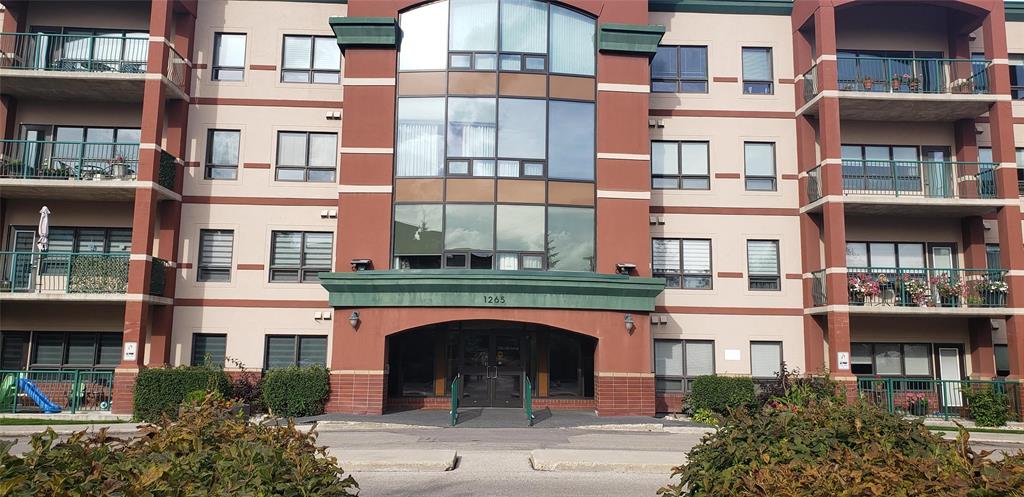
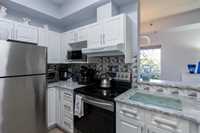
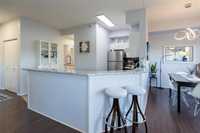
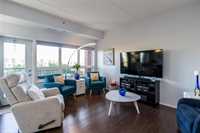
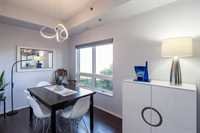
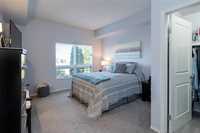
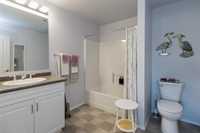
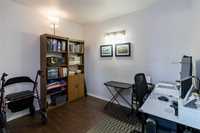
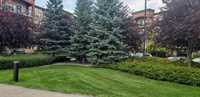
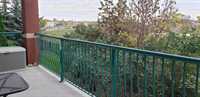
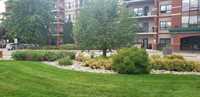
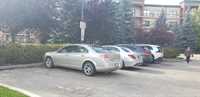
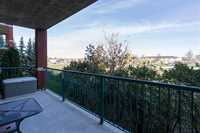
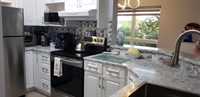
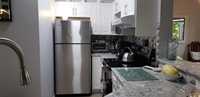
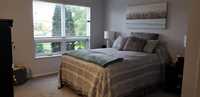
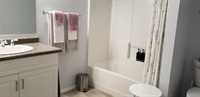
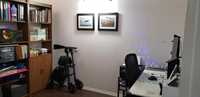
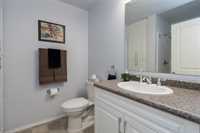
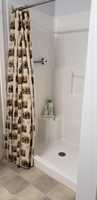
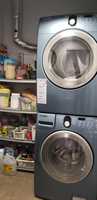
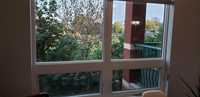
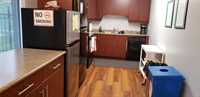
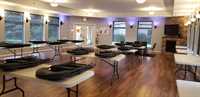
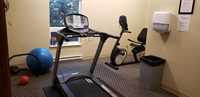
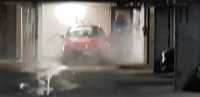
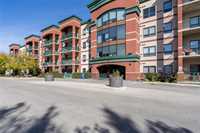
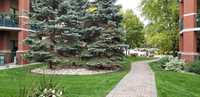
Offers considered as written.. Immaculate, pride of ownership, loaded w upgrades.Open concept this condo has been tastefully decorated & modern in color & decor. Large living room open to dining area & great kitchen w breakfast bar.Newer appliances, counter tops, back splash & flooring. PVC windows allow the sun to shine in & the large balcony has plenty of room to enjoy quiet evenings. Superb & mature landscaping make you feel like you are in your own park. This second floor condo has it all , newer appliances, flooring,& decor. No work needed just move in & enjoy. Elevators, security entrance & cameras enhance your security. Libraries, exercise rooms, party room/ solarium are here for you to enjoy. All inclusive utilities, you pay for internet & phone. Front courtyard with fountain , walkways, & seating to read a book or chat with your neighbors. Second floor condo offers 2 BR's, 2 baths, in suite laundry & storage, Plus heated underground parking. car wash, additional storage locker, storage for bikes, & more.

- Bathrooms 2
- Bathrooms (Full) 2
- Bedrooms 2
- Building Type One Level
- Built In 2006
- Condo Fee $588.00 Monthly
- Exterior Composite, Other-Remarks, Stone
- Floor Space 1128 sqft
- Gross Taxes $3,838.41
- Neighbourhood Amber Trails
- Property Type Condominium, Apartment
- Remodelled Flooring, Other remarks, Partly
- Rental Equipment None
- Tax Year 2026
- Total Parking Spaces 1
- Amenities
- Car Wash
- Elevator
- Fitness workout facility
- Guest Suite
- Accessibility Access
- In-Suite Laundry
- Visitor Parking
- Party Room
- Professional Management
- 24-hour Security
- Security Entry
- Condo Fee Includes
- Central Air
- Contribution to Reserve Fund
- Caretaker
- Heat
- Hot Water
- Hydro
- Insurance-Common Area
- Landscaping/Snow Removal
- Management
- Parking
- Recreation Facility
- Water
- Features
- Air Conditioning-Central
- Balcony - One
- Concrete floors
- Concrete walls
- Accessibility Access
- Laundry - Main Floor
- Main floor full bathroom
- No Pet Home
- No Smoking Home
- Smoke Detectors
- Goods Included
- Blinds
- Dryer
- Dishwasher
- Refrigerator
- Garage door opener remote(s)
- Hood fan
- Stove
- Window Coverings
- Washer
- Parking Type
- Garage door opener
- Heated
- Rear Drive Access
- Single Indoor
- Underground
- Site Influences
- Fenced
- Accessibility Access
- Landscape
- No Through Road
- Private Setting
- Shopping Nearby
- Public Transportation
- Treed Lot
Rooms
| Level | Type | Dimensions |
|---|---|---|
| Main | Living Room | 14.00 ft x 13.20 ft |
| Dining Room | 11.75 ft x 7.75 ft | |
| Kitchen | 10.75 ft x 5.50 ft | |
| Primary Bedroom | 12.20 ft x 11.00 ft | |
| Four Piece Ensuite Bath | - | |
| Bedroom | 9.20 ft x 9.00 ft | |
| Four Piece Bath | - | |
| Storage Room | 8.50 ft x 3.75 ft | |
| Laundry Room | - |