


Open Houses
Saturday, October 24, 2026 2:00 PM to 4:00 PM
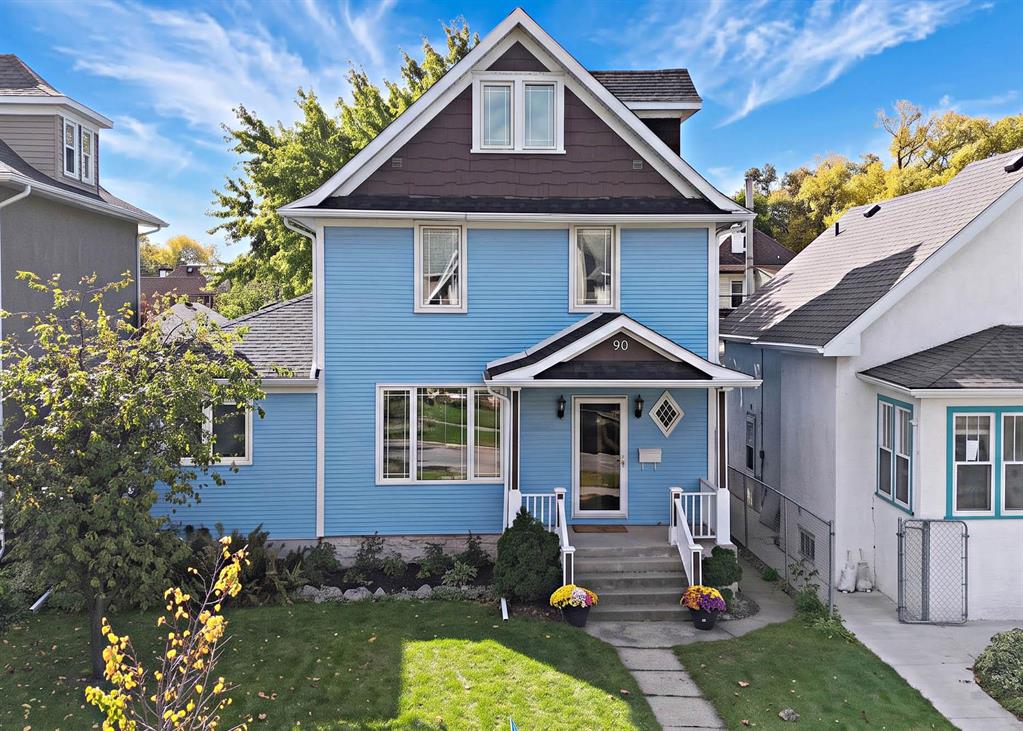
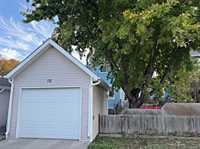
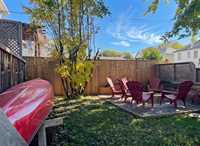
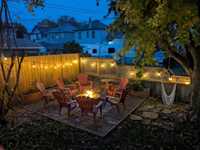
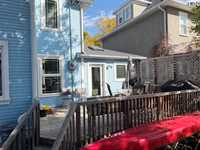
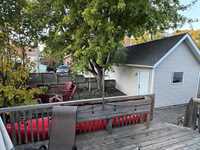
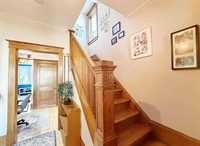
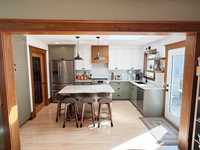
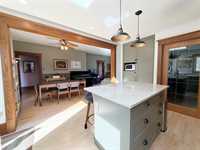
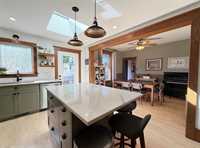
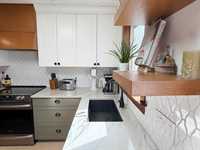
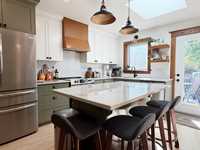
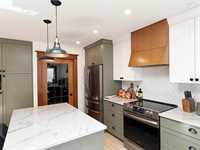
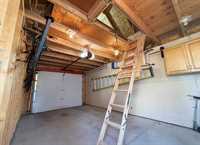
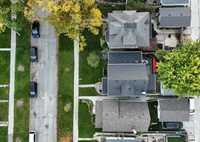
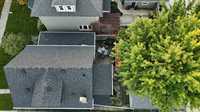
This 5-bed Glenelm home balances classic character with $170k+ in upgrades, highlighted by a custom kitchen & new mechanicals. Outside, enjoy a private backyard retreat w/ a deck, fire pit, and a detached garage with a loft space.
Sunday, October 25, 2026 1:00 PM to 3:00 PM
This 5-bed Glenelm home balances classic character with $170k+ in upgrades, highlighted by a custom kitchen & new mechanicals. Outside, enjoy a private backyard retreat w/ a deck, fire pit, and a detached garage with a loft space.
SS 20/10. Offers 27/10 OH 24/10 2-4pm & 25/10 1-3pm
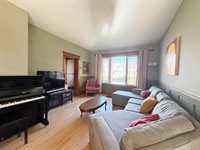
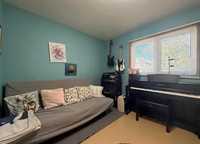
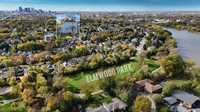
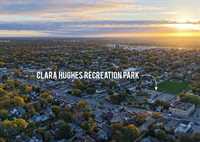
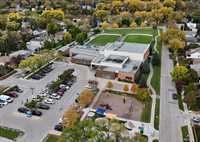
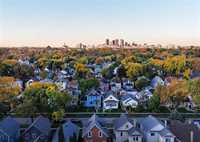
On a quiet street just a 2 min walk from Elmwood Park, this 5 bedroom Glenelm residence pairs classic charm with high-end updates. The neighbourhood offers an active, welcoming community with porch concerts, park movie nights, and winter snow sculpture events. With easy access to Schools: Glen Elm, MBCI, École Munroe Middle School, Collège Miles Macdonell Collegiate, downtown via transit (8 mins) and all parts of the city.
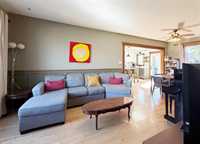
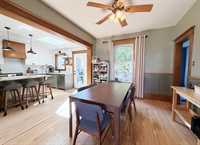
With upgrades of $170,000, an $80,000 kitchen renovation is the centrepiece, with Frigidaire Gallery appliances, and custom cabinetry that retains the home’s original character. The main level provides a thoughtfully finished, open-concept extension to the living space. Backyard has Saskatoon Berry tree, superb deck and fire-pit.
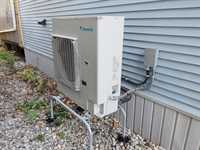
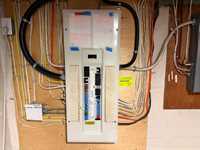
Key updates are:- furnace with heat pump (23), hot water tank (23), roof, skylight, soffits, and fascia (22), main-floor bath and mudroom with heated floors (21), kitchen overhaul (20), detached garage with loft space (19), and updated windows (13-15) throughout. A turn-key property in a setting that genuinely feels like home.
Msrmts approx. +/- Sq ft /lot as per city. Call your agent today to view.
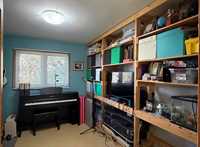
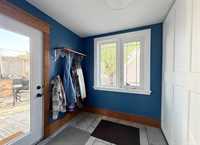
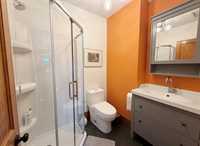
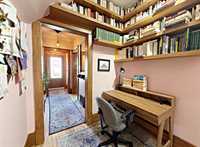
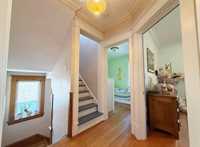
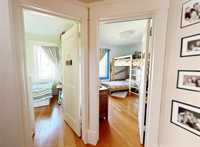
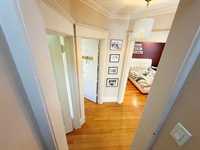
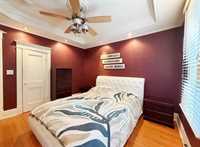
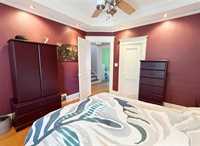
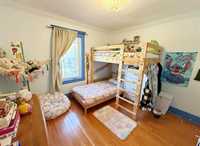
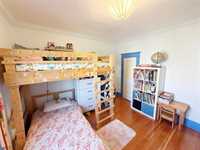
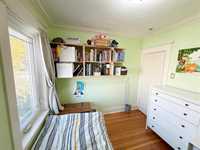
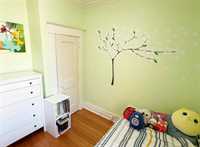
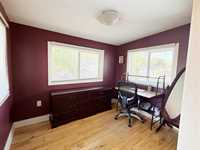
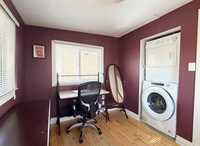
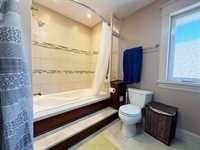
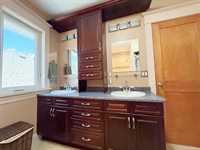
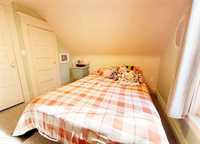
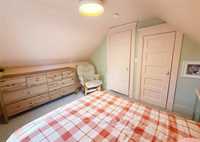
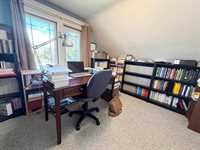
- Basement Development Unfinished
- Bathrooms 2
- Bathrooms (Full) 2
- Bedrooms 5
- Building Type Two and a Half
- Built In 1915
- Exterior Wood Siding
- Floor Space 1876 sqft
- Frontage 40.00 ft
- Gross Taxes $4,876.72
- Neighbourhood Elmwood
- Property Type Residential, Single Family Detached
- Remodelled Bathroom, Electrical, Flooring, Furnace, Garage, Insulation, Kitchen, Plumbing, Roof Coverings, Windows
- Tax Year 25
- Total Parking Spaces 2
- Features
- Air Conditioning-Central
- Deck
- Ceiling Fan
- Hood Fan
- Heat pump heating
- Main floor full bathroom
- No Pet Home
- No Smoking Home
- Porch
- Skylight
- Smoke Detectors
- Goods Included
- Blinds
- Dryer
- Dishwasher
- Refrigerator
- Freezer
- Garage door opener
- Garage door opener remote(s)
- Microwave
- Stove
- Window Coverings
- Washer
- Parking Type
- Single Detached
- Parking Pad
- Site Influences
- Fenced
- Back Lane
- Landscaped deck
- Paved Street
- Playground Nearby
- Private Yard
- Shopping Nearby
- Public Transportation
Rooms
| Level | Type | Dimensions |
|---|---|---|
| Main | Foyer | 12.00 ft x 4.08 ft |
| Living Room | 12.17 ft x 11.42 ft | |
| Dining Room | 10.25 ft x 11.42 ft | |
| Kitchen | 13.25 ft x 11.50 ft | |
| Family Room | 11.50 ft x 11.00 ft | |
| Office | 6.67 ft x 6.67 ft | |
| Mudroom | 8.42 ft x 7.92 ft | |
| Three Piece Bath | - | |
| Upper | Primary Bedroom | 11.42 ft x 11.25 ft |
| Bedroom | 11.17 ft x 11.00 ft | |
| Bedroom | 9.17 ft x 9.00 ft | |
| Five Piece Bath | - | |
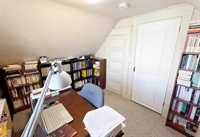
| Office | 11.67 ft x 9.00 ft | |
| Third | Bedroom | 11.75 ft x 9.25 ft |
| Bedroom | 11.67 ft x 9.00 ft | |
| Basement | Utility Room | 23.50 ft x 19.58 ft |