


Property Search
240 Cinnamon Teal Way, Winnipeg, R3X 0Z3
MLS® Number 202624682
- $819,945
- 4
- 3

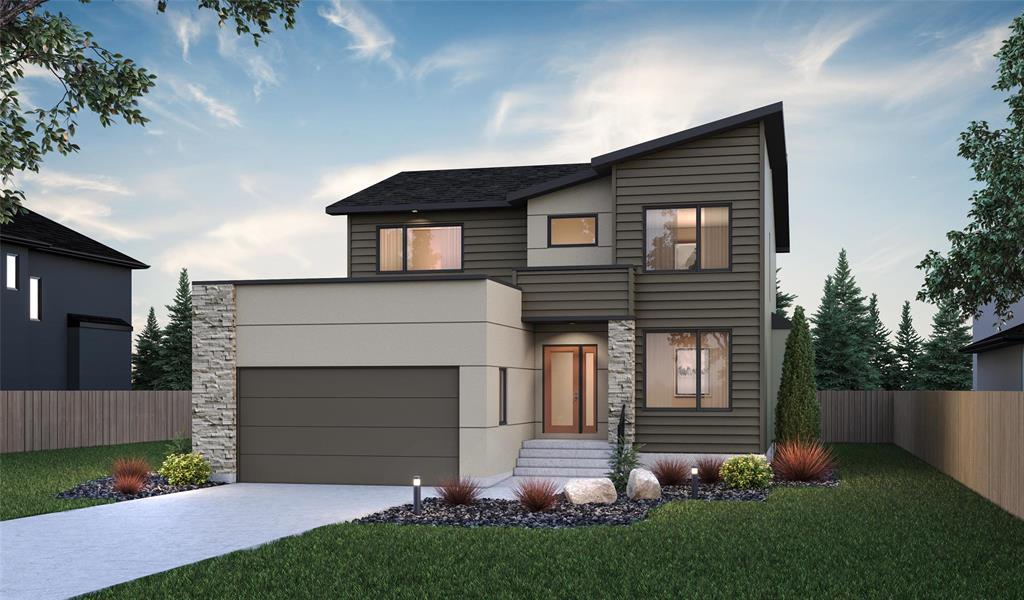
Sterling Homes presents "The Westminster". This spacious 2-storey Home features 2492 Sq Ft of stunning Living space. The Custom Design offers an open concept Layout with 9ft Ceilings and Laminate Flooring throughout Main Floor. Large Foyer entrance welcomes you into this home. Front Den/Office space for those working from home or can be used as a Guest Room. Spacious Great Room with larger rear windows & Fireplace Feature Wall. Chef's Kitchen has Upgraded Salem Style Cabinets with Quartz Counter Tops, Quartz Backsplash, Chimney Hood Fan, Under cabinet lighting & Large Kitchen Island with Pendant Lights. Dining room is off Kitchen with Double Garden Doors and Extra windows to bring in lots of Natural Light. Second Floor has 4 Spacious Bedrooms. The Primary Suite has a Luxurious Spa-like Ensuite with Soaker tub & Glass/Ceramic Shower with 80"H Frameless Shower Door and large Walk-in Closet. This home also offers a larger 22'W x 24'D Garage that comes with Garage Door Opener, 2 Remotes and Keyless Entry. Rear Developer Fence is included.
1-2-5-10 Year Warranty included.
This home is under construction and will be available for a December possession.
Please call to view a similar home.
- Basement Development Insulated, Unfinished
- Bathrooms 3
- Bathrooms (Full) 2
- Bathrooms (Partial) 1
- Bedrooms 4
- Building Type Two Storey
- Built In 2026
- Depth 115.00 ft
- Exterior Stone, Stucco, Wood Siding
- Fireplace Glass Door, Tile Facing
- Fireplace Fuel Electric
- Floor Space 2492 sqft
- Frontage 50.00 ft
- Neighbourhood Sage Creek
- Property Type Residential, Single Family Detached
- Rental Equipment None
- Tax Year 2026
- Total Parking Spaces 4
- Parking Type
- Double Attached
- Front Drive Access
- Garage door opener
- Insulated garage door
- Paved Driveway
- Site Influences
- Paved Street
- Shopping Nearby
- Public Transportation
Rooms
| Level | Type | Dimensions |
|---|---|---|
| Main | Den | 10.00 ft x 12.58 ft |
| Great Room | 17.50 ft x 17.00 ft | |
| Dining Room | 15.00 ft x 10.50 ft | |
| Kitchen | 15.00 ft x 11.33 ft | |
| Two Piece Bath | - | |
| Upper | Primary Bedroom | 16.42 ft x 17.17 ft |
| Bedroom | 12.75 ft x 11.00 ft | |
| Bedroom | 10.50 ft x 10.83 ft | |
| Bedroom | 10.00 ft x 11.00 ft | |
| Four Piece Ensuite Bath | - | |
| Four Piece Bath | - |