


Property Search
4311 - 120 Plaza Dr, Winnipeg, R3T 5K8
MLS® Number 202624657
- $164,900
- 1
- 1
- Virtual Tour
- Additional Information
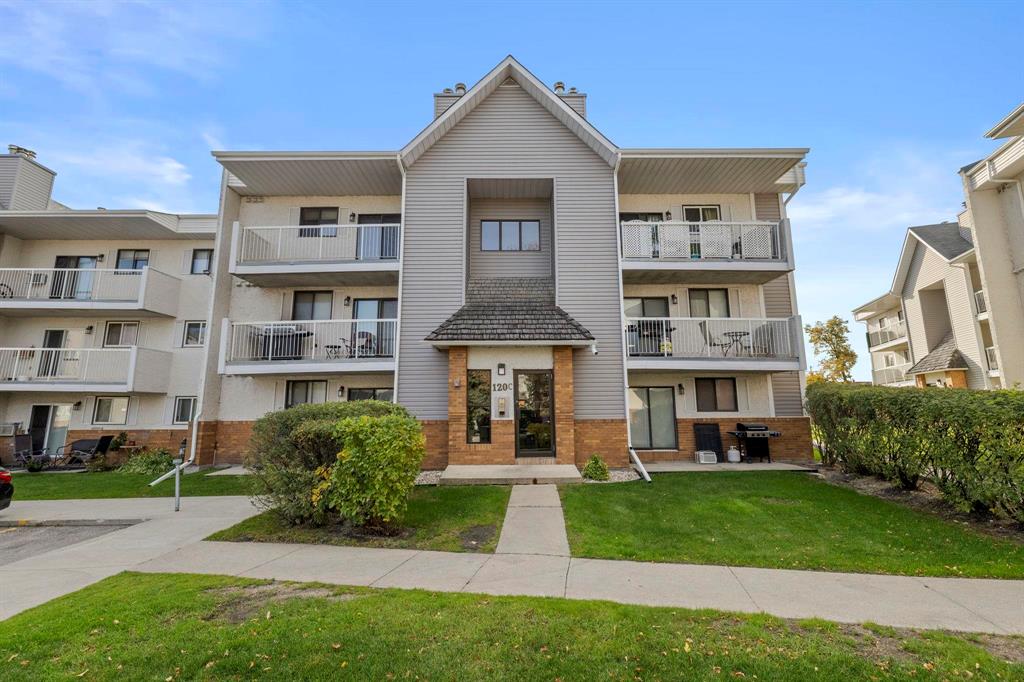
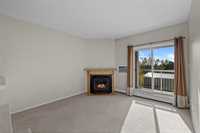
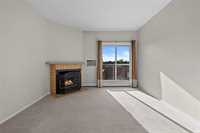
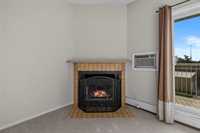
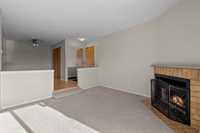
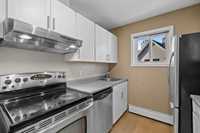
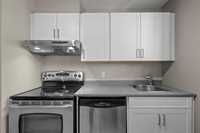
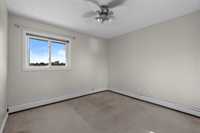
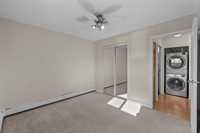
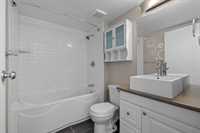
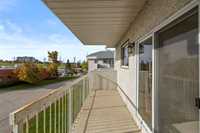
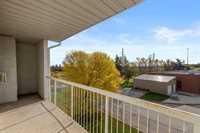
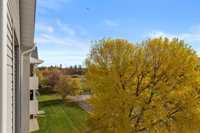
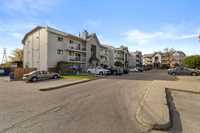
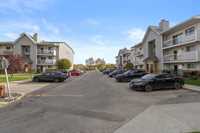
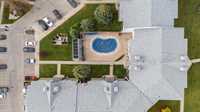
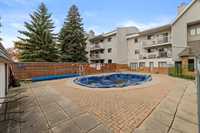
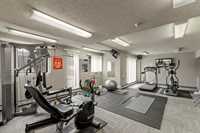
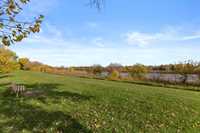
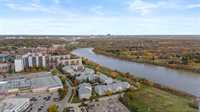
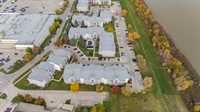
Top floor, corner unit, and heat and water included! This renovated one-bedroom condo at 120 Plaza Drive offers no neighbours above you and none on one side, giving you extra privacy and quiet. Step out onto your south-facing balcony and enjoy sunshine all day long, whether it’s morning coffee or a summer evening outside. Inside, the renovated space is move-in ready, so you can simply unpack and start enjoying your new home. Condo fees are just $332 per month and include your heat and water, keeping your monthly costs low and predictable through every Winnipeg winter. Building amenities include an in-ground outdoor pool, sauna and a gym, so you can skip the membership fees. The location is ideal for a car-optional lifestyle: groceries are within walking distance, rapid transit on the Southwest Transitway is a short walk away, and you’re right along the bike paths connecting you to the University of Manitoba, St. Vital and downtown. At this price, it is a fantastic opportunity for a first-time buyer ready to stop renting, or an investor looking for a low-cost unit with strong rental appeal and the potential to cash flow.
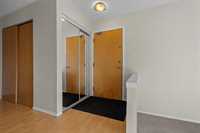
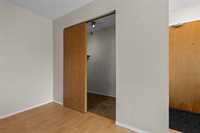
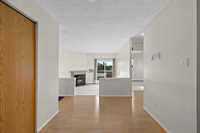
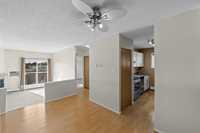
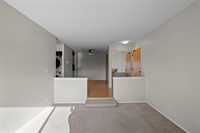
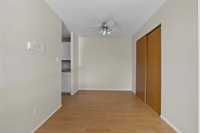
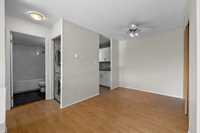
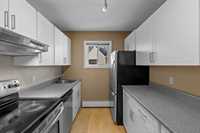
- Bathrooms 1
- Bathrooms (Full) 1
- Bedrooms 1
- Building Type One Level
- Built In 1987
- Condo Fee $332.00 Monthly
- Exterior Brick & Siding
- Floor Space 642 sqft
- Gross Taxes $1,629.82
- Neighbourhood Fort Garry
- Property Type Condominium, Apartment
- Rental Equipment None
- Tax Year 26
- Total Parking Spaces 1
- Amenities
- Cable TV
- Fitness workout facility
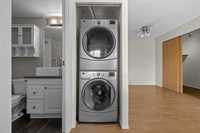
- In-Suite Laundry
- Visitor Parking
- Pool Outdoor
- Professional Management
- Condo Fee Includes
- Contribution to Reserve Fund
- Caretaker
- Heat
- Hot Water
- Insurance-Common Area
- Landscaping/Snow Removal
- Management
- Parking
- Water
- Features
- Air conditioning wall unit
- Intercom
- Laundry - Main Floor
- No Smoking Home
- Top Floor Unit
- Goods Included
- Window/Portable A/C Unit
- Blinds
- Dryer
- Dishwasher
- Refrigerator
- Stove
- Washer
- Parking Type
- Plug-In
- Outdoor Stall
- Site Influences
- Playground Nearby
- Shopping Nearby
- Public Transportation
Rooms
| Level | Type | Dimensions |
|---|---|---|
| Main | Kitchen | 10.58 ft x 7.58 ft |
| Dining Room | 7.92 ft x 9.08 ft | |
| Living Room | 11.92 ft x 12.33 ft | |
| Four Piece Bath | - | |
| Bedroom | 10.00 ft x 10.92 ft |