


Property Search
1204 - 230 Roslyn Rd, Winnipeg, R3L 0H1
MLS® Number 202624623
- $224,900
- 2
- 1
- Virtual Tour
- Additional Information
Open Houses
Sunday, October 18, 2026 12:00 PM to 1:30 PM
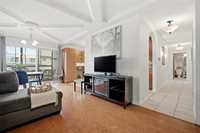
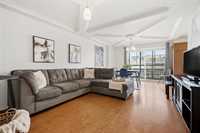
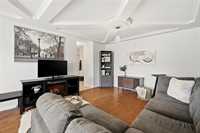
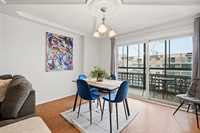
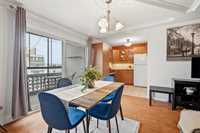
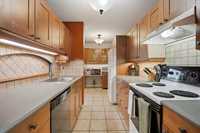
City living with character! This 12th-floor Osborne Village condo pairs warm cork floors, a stunning coffered ceiling & custom tilework with incredible urban appeal. Explore this unique 2-bedroom gem and imagine life above it all!
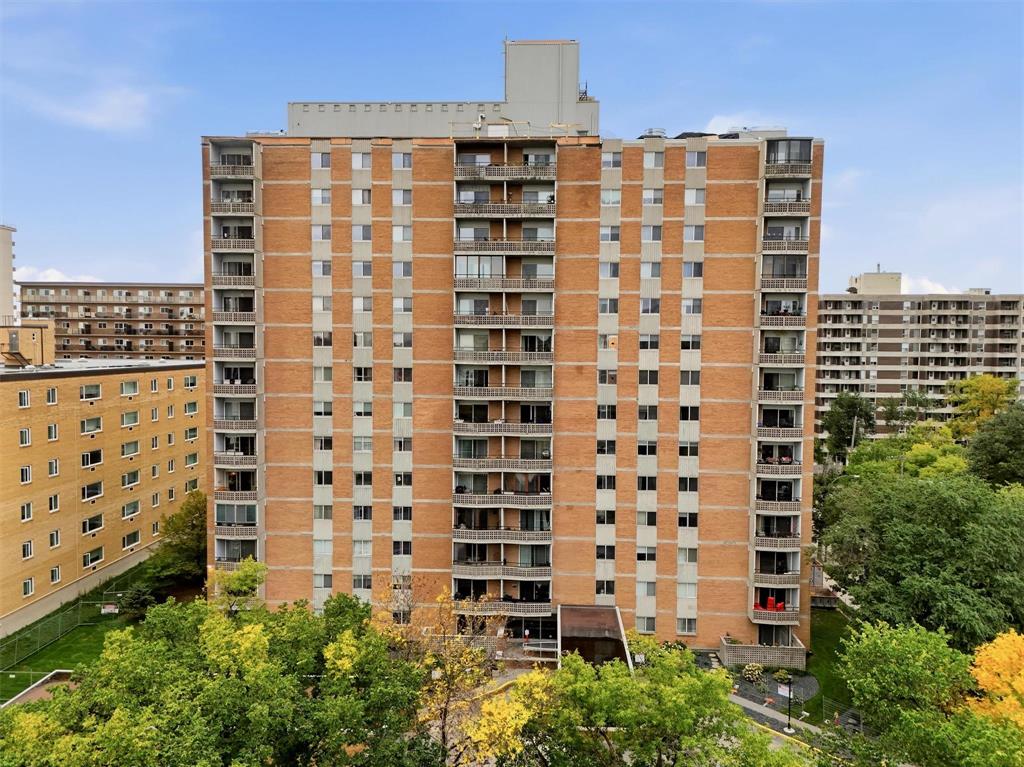
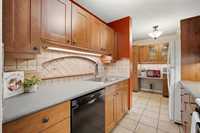
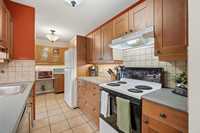
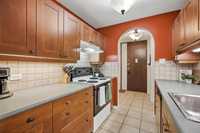
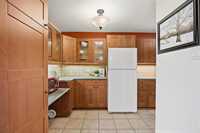
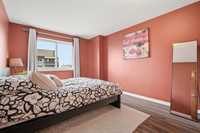
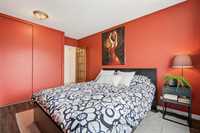
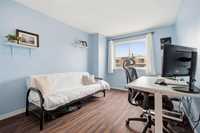
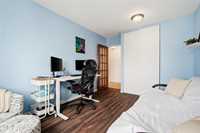
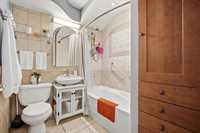
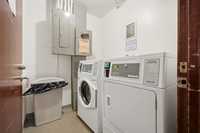
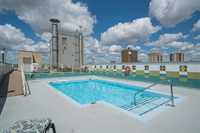
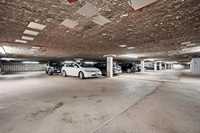
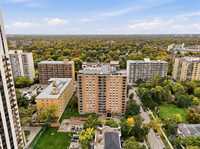
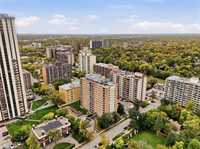
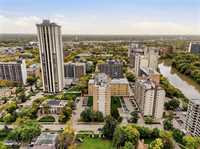
OH Sun Oct 18 12-1:30 PM. High above Osborne Village, this stylish 2-bedroom condo combines character, thoughtful updates & an unbeatable city lifestyle. Perched on the 12th floor of Sussex House, the suite feels bright, inviting & wonderfully unique, with a spacious living & dining area finished in warm cork flooring & a character coffered ceiling that adds architectural charm. The kitchen is a true standout, featuring gorgeous tile flooring & a custom tile backsplash. The same attention to detail continues in the bathroom, where custom tilework creates a polished tub & shower surround. Both bedrooms offer comfortable proportions & flexibility for a primary suite, home office, or guest space. Large windows bring in natural light & elevate the sense of space, while the elevated setting offers a fantastic perspective over the city. Beyond your front door, enjoy Osborne Village living with restaurants, cafés, shops, grocery options & public transit close by, plus easy access to downtown, Corydon & the river. The building also offers a rooftop outdoor pool, laundry facilities & heated underground parking available. A distinctive home in one of Winnipeg’s most walkable neighbourhoods.
- Bathrooms 1
- Bathrooms (Full) 1
- Bedrooms 2
- Building Type One Level
- Built In 1965
- Condo Fee $880.46 Monthly
- Exterior Brick
- Floor Space 962 sqft
- Gross Taxes $2,128.25
- Neighbourhood Osborne Village
- Property Type Condominium, Apartment
- Rental Equipment None
- Tax Year 2026
- Amenities
- Elevator
- Laundry Coin-Op
- Laundry shared
- Visitor Parking
- Pool Outdoor
- Professional Management
- Security Entry
- Condo Fee Includes
- Cable TV
- Central Air
- Contribution to Reserve Fund
- Caretaker
- Heat
- Hot Water
- Hydro
- Insurance-Common Area
- Landscaping/Snow Removal
- Management
- Water
- Features
- Air Conditioning-Central
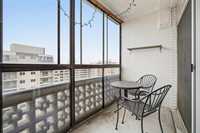
- Balcony - One
- Balcony enclosed
- Accessibility Access
- Pool, inground
- Smoke Detectors
- Goods Included
- Blinds
- Dishwasher
- Refrigerator
- Stove
- Window Coverings
- Parking Type
- Heated
- Parkade
- Underground
- Site Influences
- Accessibility Access
- Paved Street
- Playground Nearby
- Shopping Nearby
- Public Transportation
Rooms
| Level | Type | Dimensions |
|---|---|---|
| Main | Foyer | 6.42 ft x 6.33 ft |
| Kitchen | 15.08 ft x 7.33 ft | |
| Living/Dining room | 22.00 ft x 12.33 ft | |
| Bedroom | 12.92 ft x 9.67 ft | |
| Four Piece Bath | 6.75 ft x 6.42 ft | |
| Primary Bedroom | 12.75 ft x 10.58 ft |