


Property Search
211 - 1924 St. Mary's Rd, Winnipeg, R2N 0M7
MLS® Number 202624620
- $919,900
- 2
- 2
- Additional Information

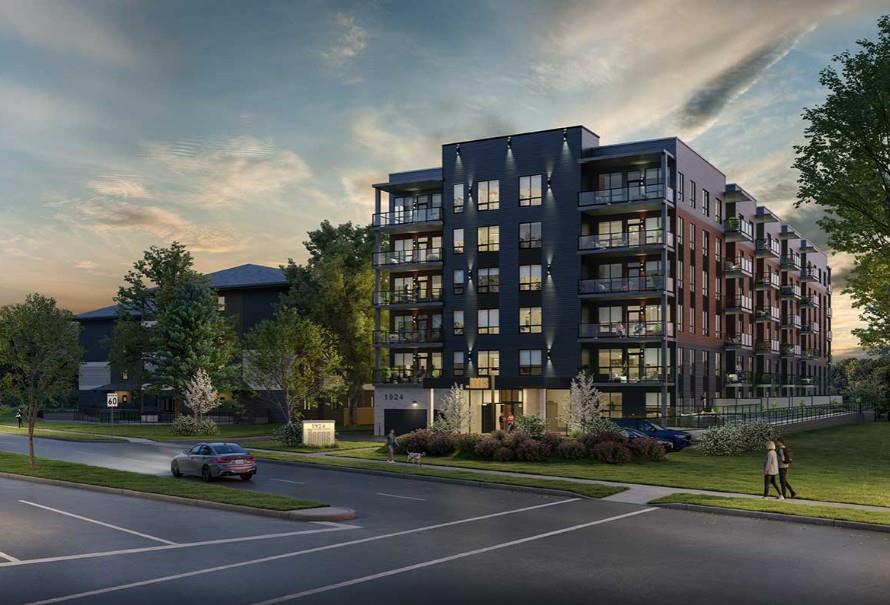
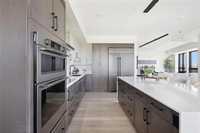
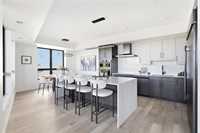
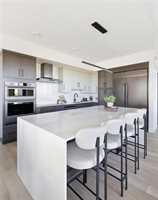
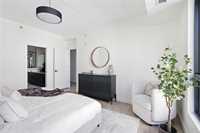
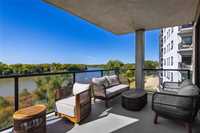
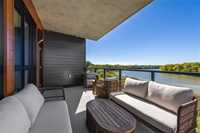
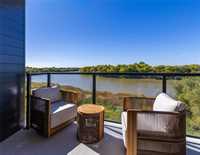
Welcome to The Banks Condominiums, a modern riverside community in the heart of St. Vital. Built with concrete and steel construction, these thoughtfully designed condos offer contemporary living with exceptional amenities and beautiful surroundings. Enjoy modern kitchens with quartz countertops, quality cabinetry and stainless-steel appliances, along with luxury vinyl plank flooring, 9' ceilings and spacious private balconies. Residents have access to a fully equipped fitness centre, owners’ lounge, outdoor terrace and river-facing spaces. Underground heated parking, secure building access, elevators and pet-friendly policies add everyday convenience. Ideally located close to shopping, restaurants, parks, schools and transit, The Banks offers a sophisticated lifestyle in one of Winnipeg’s most desirable neighbourhoods.
Come by anytime Saturday or Sunday from 1-4pm to view our many floorplans on display.
- Bathrooms 2
- Bathrooms (Full) 2
- Bedrooms 2
- Building Type One Level
- Built In 2026
- Condo Fee $447.39 Monthly
- Exterior Aluminum Siding
- Floor Space 1760 sqft
- Neighbourhood St Vital
- Property Type Condominium, Apartment
- Rental Equipment None
- Tax Year 26
- Total Parking Spaces 1
- Amenities
- Elevator
- Fitness workout facility
- Garage Door Opener
- Accessibility Access
- In-Suite Laundry
- Visitor Parking
- Party Room
- Professional Management
- Condo Fee Includes
- Insurance-Common Area
- Landscaping/Snow Removal
- Management
- Water
- Features
- Air Conditioning-Central
- Balcony - One
- Concrete floors
- Accessibility Access
- High-Efficiency Furnace
- Laundry - Main Floor
- Main floor full bathroom
- Microwave built in
- No Pet Home
- No Smoking Home
- Oven built in
- Goods Included
- Cook top
- Dishwasher
- Refrigerator
- Garage door opener remote(s)
- Hood fan
- Microwave
- Stove
- Parking Type
- Single Indoor
- Site Influences
- Low maintenance landscaped
- No Back Lane
- Paved Street
- Riverfront
- Shopping Nearby
- Public Transportation
- Waterfront
Rooms
| Level | Type | Dimensions |
|---|---|---|
| Main | Living Room | 18.50 ft x 18.25 ft |
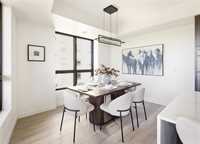
| Dining Room | 12.08 ft x 9.00 ft | |
| Kitchen | 13.92 ft x 10.00 ft | |
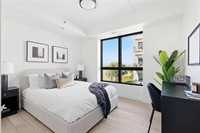
| Primary Bedroom | 15.08 ft x 12.00 ft | |
| Bedroom | 12.00 ft x 11.08 ft | |
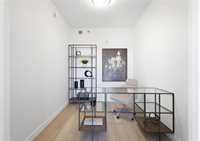
| Den | 9.67 ft x 7.50 ft | |
| Utility Room | 7.92 ft x 7.58 ft | |
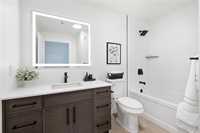
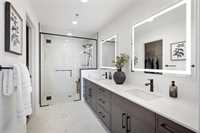
| Four Piece Ensuite Bath | - | |
| Four Piece Bath | - |