


Property Search
19 Nature Dr, Ste Anne Rm, R5H 1H2
MLS® Number 202624614
- $229,900
- 2
- 2

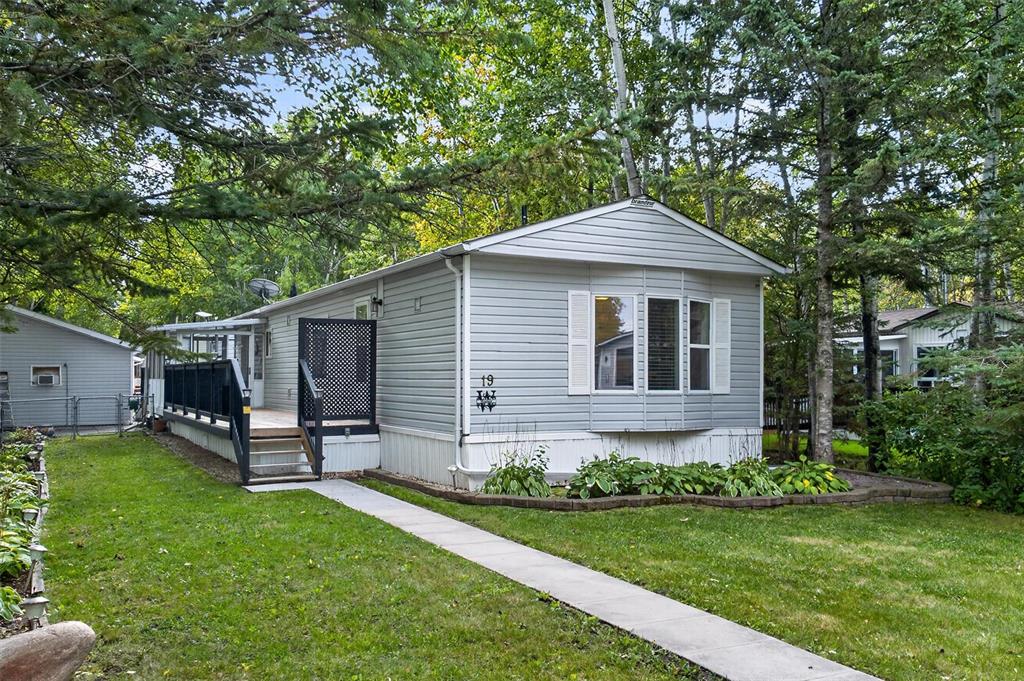
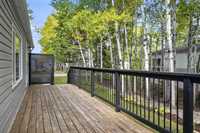
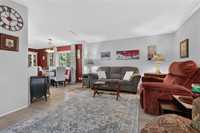
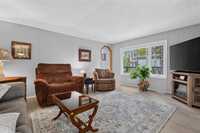
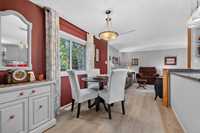
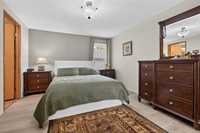
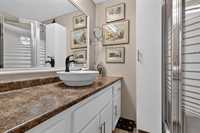
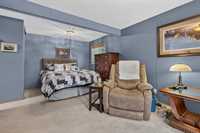
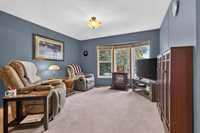
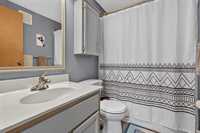
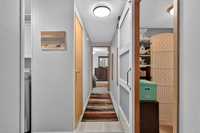
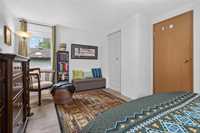
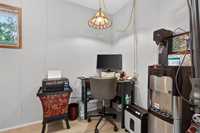
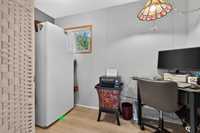
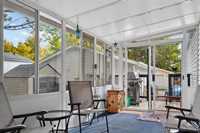
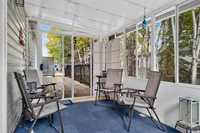
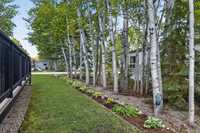
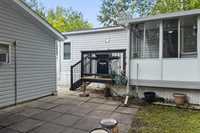
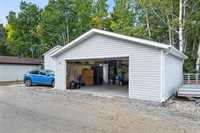
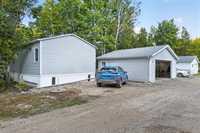
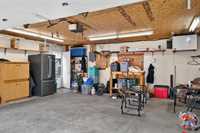
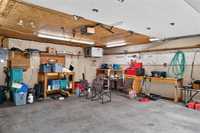
Welcome to effortless, low maintenance living in this beautifully designed 1,332 sq. ft. home located in a premier 55+ community. Featuring 2 spacious bedrooms plus a versatile den, ideal for a home office, hobby space, or reading nook—this functional layout offers the perfect balance of open relaxation and private retreat. The primary suite serves as a peaceful haven complete with a private 3-piece ensuite, complemented by a full 4-piece main bathroom for hosting visiting family and guests. Standard setting convenience extends outside to the stand-out double detached garage, which comes fully equipped with its own dedicated heating and cooling system to keep your vehicles, workshop, or extra storage perfectly comfortable year-round. Combining comfortable, accessible indoor living with the peace of mind offered by an active adult neighborhood, this home offers an incredible opportunity to enjoy a hassle-free retirement. Recent upgrades include Shingles, HWT, A/C and Furnace, heat tape, Flooring, and some Windows. Lot fees at the time of listing are $501/month. Call today to book your own private tour.
- Bathrooms 2
- Bathrooms (Full) 2
- Bedrooms 2
- Building Type Bungalow
- Built In 1995
- Exterior Vinyl
- Floor Space 1332 sqft
- Gross Taxes $1,966.99
- Neighbourhood Paradise Village
- Property Type Residential, Mobile Home
- Remodelled Flooring
- Rental Equipment None
- Tax Year 2026
- Features
- Air Conditioning-Central
- Dog run fenced in
- Exterior walls, 2x6"
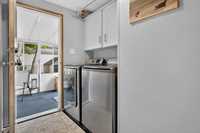
- Laundry - Main Floor
- Main floor full bathroom
- Microwave built in
- Smoke Detectors
- Goods Included
- Dryer
- Dishwasher
- Refrigerator
- Garage door opener
- Garage door opener remote(s)
- Microwave
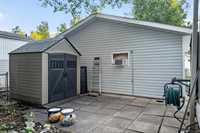
- Storage Shed
- Stove
- TV Wall Mount
- Washer
- Water Softener
- Parking Type
- Double Detached
- Site Influences
- Golf Nearby
- Back Lane
- Paved Street
- Private Setting
- Shopping Nearby
Rooms
| Level | Type | Dimensions |
|---|---|---|
| Main | Living Room | 16.70 ft x 12.70 ft |
| Dining Room | 14.00 ft x 9.30 ft | |
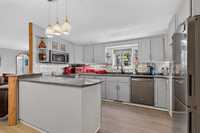
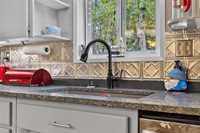
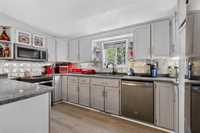
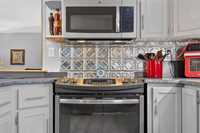
| Kitchen | 13.50 ft x 7.40 ft | |
| Primary Bedroom | 16.70 ft x 11.20 ft | |
| Bedroom | 19.50 ft x 11.40 ft | |
| Den | 10.00 ft x 6.00 ft | |
| Four Piece Bath | - | |
| Three Piece Ensuite Bath | - |