


Property Search
607 Martin Ave, Winnipeg, R2L 0Z7
MLS® Number 202624610
- $309,900
- 3
- 2
- Virtual Tour
- Additional Information
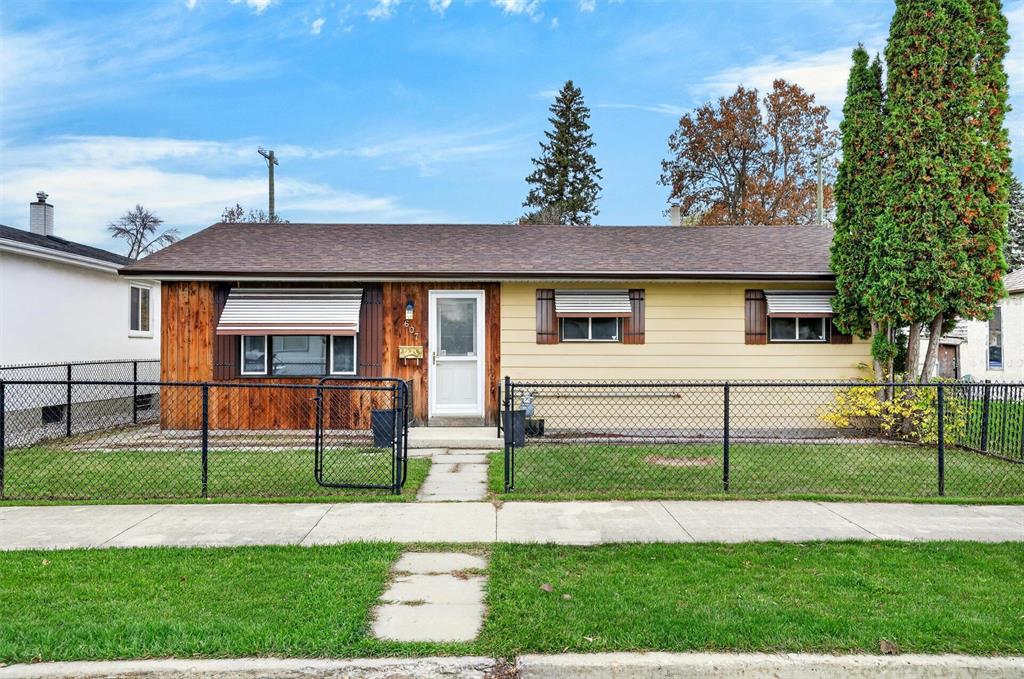
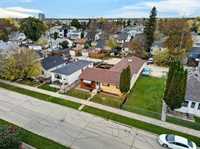
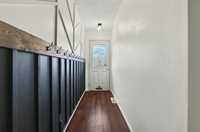
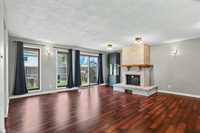
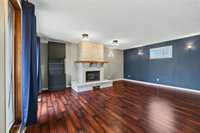
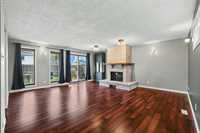
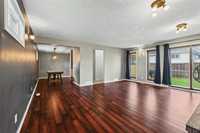
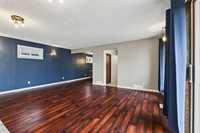
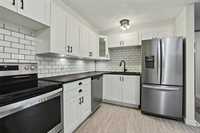
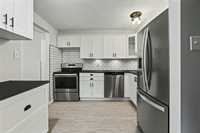
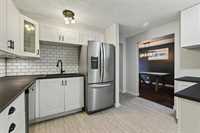
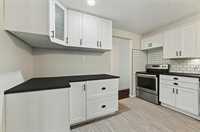
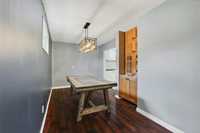
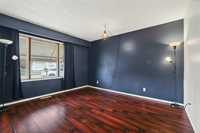
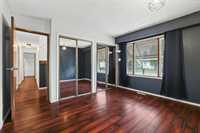
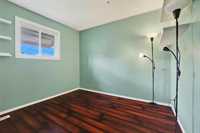
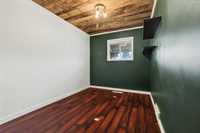
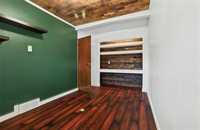
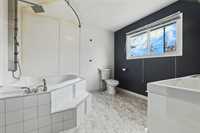
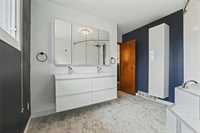
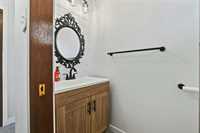
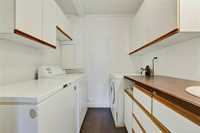
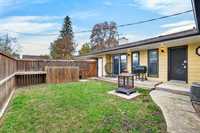
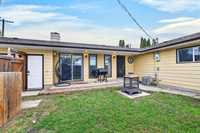
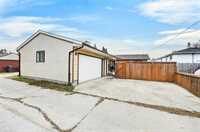
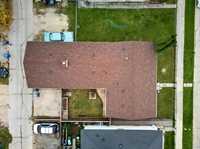
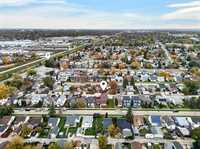
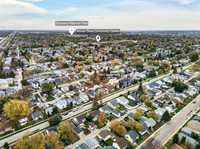
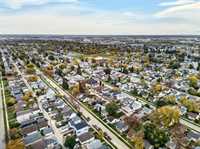
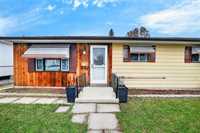
OTP as rec. Welcome to your new home! This charming & inviting 1,420 sqft gem is nestled on a quiet street in the heart of East Elmwood, offering a great blend of comfort, space, & convenience. Featuring 3 bdrm's & a functional layout, this home is ideal for first-time buyers or a young family looking to call a place their own. The bright & welcoming living room features beautiful laminate floors, amazing stone fireplace & ample windows that fill the space w/ natural light. Just off the living room, the newly renovated kitchen offers excellent cabinet/counter space, creating a stylish/functional space for everyday cooking & entertaining. The main floor is also home to a large primary bdrm w/ ample closet space, & 2 more bdrm's; offering plenty of room. A spacious & tastefully update 4pc bath, a convenient storage/main floor laundry area & an updated 2pc bath add plenty of functionality to the home. The basement is rock solid & is great for additional storage. Outside, the fully fenced backyard offers plenty of greenspace, along w/ a great deck; perfect for BBQing, relaxing, & enjoying evening meals. A large oversized double attached garage w/ extra storage completes this fantastic & well updated home.
- Bathrooms 2
- Bathrooms (Full) 1
- Bathrooms (Partial) 1
- Bedrooms 3
- Building Type Bungalow
- Built In 1912
- Depth 86.00 ft
- Exterior Stucco, Wood Siding
- Fireplace Brick Facing
- Fireplace Fuel Electric
- Floor Space 1420 sqft
- Frontage 46.00 ft
- Gross Taxes $3,345.86
- Neighbourhood East Elmwood
- Property Type Residential, Single Family Detached
- Rental Equipment None
- Tax Year 2026
- Total Parking Spaces 4
- Features
- Air Conditioning-Central
- Deck
- Accessibility Access
- Laundry - Main Floor
- Main floor full bathroom
- No Smoking Home
- Goods Included
- Dryer
- Dishwasher
- Refrigerator
- Garage door opener
- Garage door opener remote(s)
- Stove
- Window Coverings
- Washer
- Parking Type
- Double Attached
- Garage door opener
- Oversized
- Plug-In
- Rear Drive Access
- Site Influences
- Fenced
- Paved Lane
- Landscape
- Landscaped deck
- Playground Nearby
- Private Yard
- Shopping Nearby
- Public Transportation
Rooms
| Level | Type | Dimensions |
|---|---|---|
| Main | Living Room | 18.92 ft x 17.42 ft |
| Kitchen | 12.00 ft x 9.67 ft | |
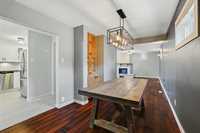
| Dining Room | 15.08 ft x 8.42 ft | |
| Primary Bedroom | 12.75 ft x 11.00 ft | |
| Bedroom | 13.08 ft x 8.08 ft | |
| Bedroom | 9.92 ft x 8.92 ft | |
| Laundry Room | 6.92 ft x 6.92 ft | |
| Four Piece Bath | - | |
| Two Piece Bath | - |