


Property Search
424 Minnigaffe St, Winnipeg, R2X 1Z6
MLS® Number 202624609
- $249,900
- 2
- 1
- Virtual Tour
- Additional Information
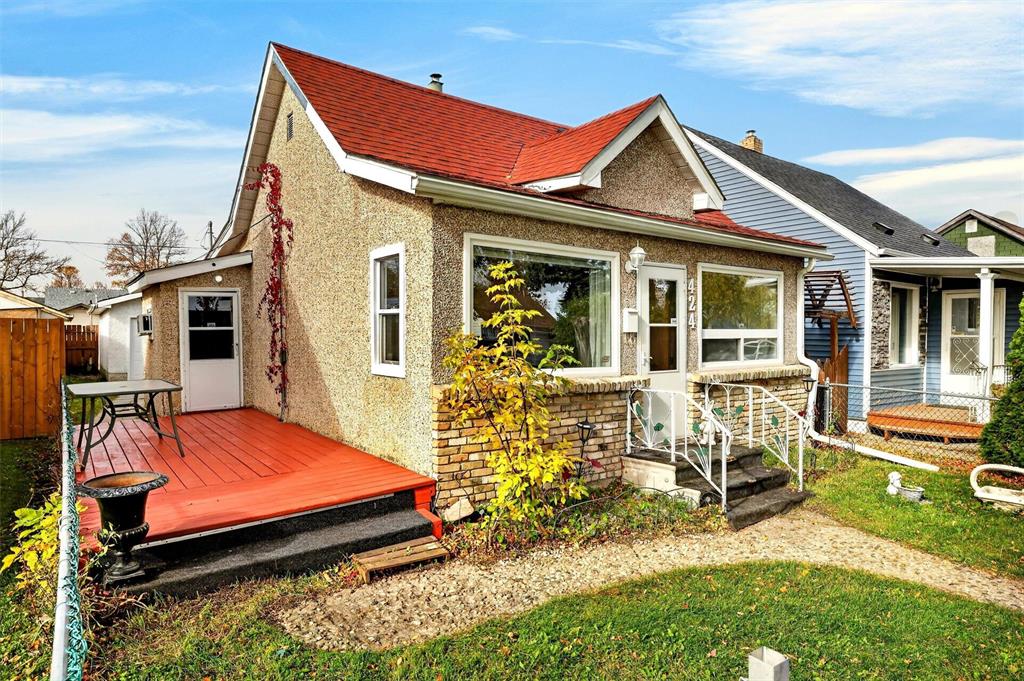
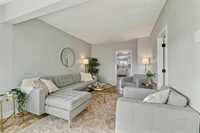
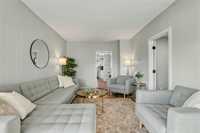
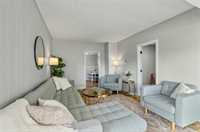
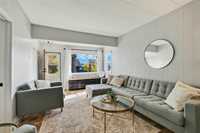
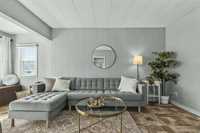
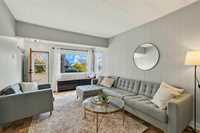
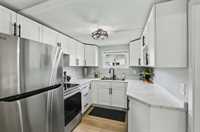
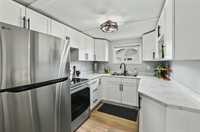
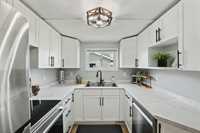
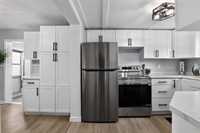
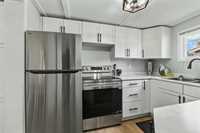
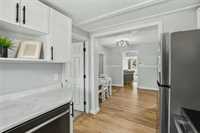
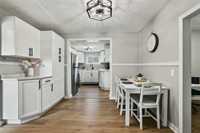
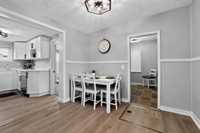
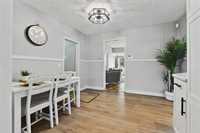
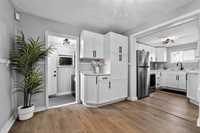
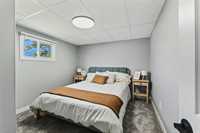
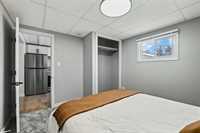
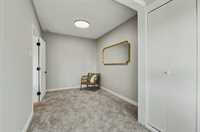
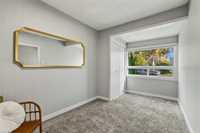
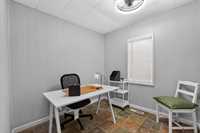
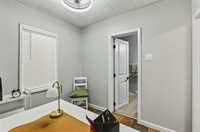
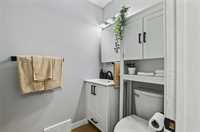
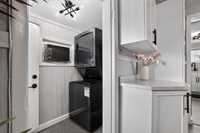
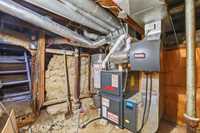
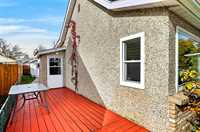
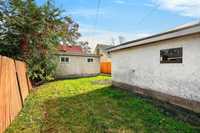
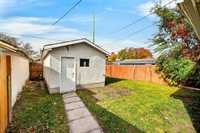
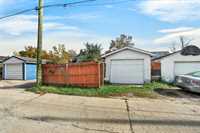
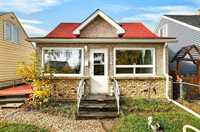
OTP as rec. Welcome to your new home! This charming & cozy 2-bed + den home is nestled on a quiet street, offering the perfect balance of comfort, convenience & affordability. As you enter, you’re greeted by a tastefully updated living room featuring great space & plenty of natural light. The stunningly updated kitchen offers beautiful cabinets, stylish backsplash & ample counter space, making cooking & meal prep easy. The main floor features 2 spacious bdrm's, both offering good closet space, along with a versatile den/office that’s perfect for working from home or additional living space. A beautifully reno'd 4pc bath & convenient main floor laundry complete this fantastic main floor. Outside, the fully fenced yard creates a private space to relax, garden, entertain or simply enjoy the outdoors. The oversized single garage provides secure parking along with plenty of additional storage. Located in a friendly neighbourhood close to schools, parks, shopping, public transportation & all the amenities you need. Add' upgrades include: newer hi-eff furnace, newer PVC windows & newer shingles. This move-in-ready home offers plenty of charm, updates & functionality; don’t miss your chance to make it yours!
- Bathrooms 1
- Bathrooms (Full) 1
- Bedrooms 2
- Building Type Bungalow
- Built In 1914
- Depth 99.00 ft
- Exterior Stone, Stucco
- Floor Space 850 sqft
- Frontage 29.00 ft
- Gross Taxes $2,032.13
- Neighbourhood Sinclair Park
- Property Type Residential, Single Family Detached
- Rental Equipment None
- Tax Year 2026
- Features
- Air conditioning wall unit
- High-Efficiency Furnace
- Laundry - Main Floor
- Main floor full bathroom
- No Pet Home
- No Smoking Home
- Goods Included
- Dryer
- Dishwasher
- Refrigerator
- Garage door opener
- Garage door opener remote(s)
- Stove
- Washer
- Parking Type
- Single Detached
- Garage door opener
- Site Influences
- Fenced
- Landscape
- Playground Nearby
- Private Yard
- Shopping Nearby
- Public Transportation
Rooms
| Level | Type | Dimensions |
|---|---|---|
| Main | Living Room | 18.33 ft x 10.67 ft |
| Kitchen | 10.33 ft x 8.00 ft | |
| Dining Room | 10.67 ft x 9.58 ft | |
| Primary Bedroom | 11.00 ft x 9.58 ft | |
| Bedroom | 15.08 ft x 8.00 ft | |
| Office | 8.42 ft x 7.75 ft | |
| Mudroom | 7.33 ft x 3.67 ft | |
| Four Piece Bath | - |