


Property Search
123 Blue Sun Dr, Winnipeg, R3X 0G6
MLS® Number 202624604
- $779,900
- 3
- 3
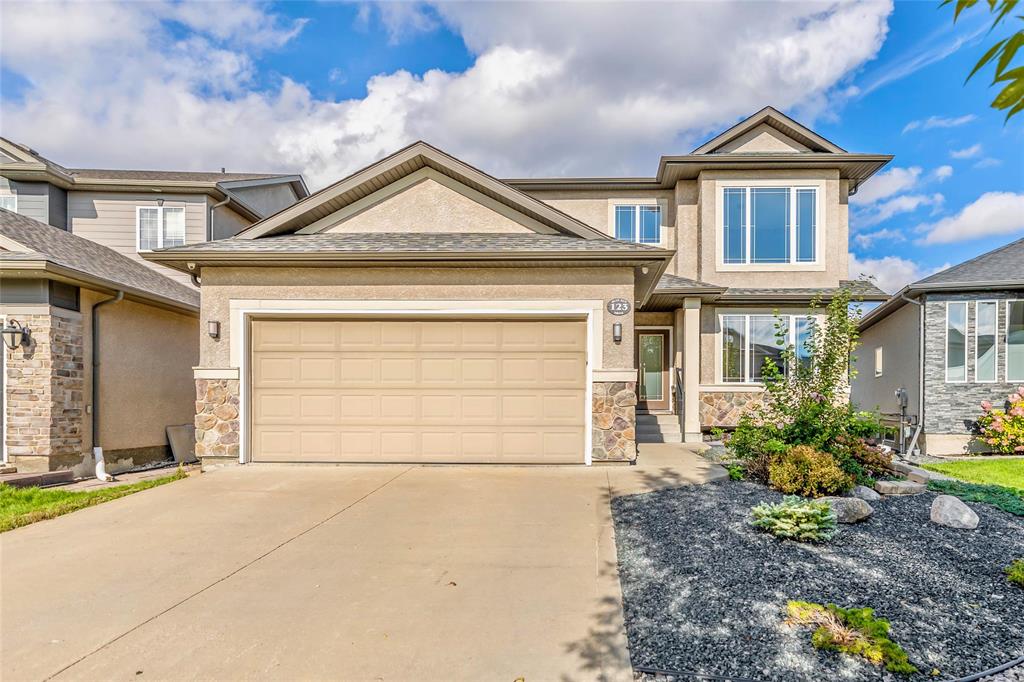
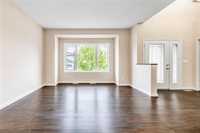
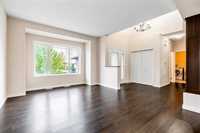
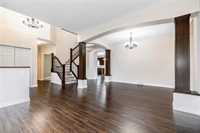
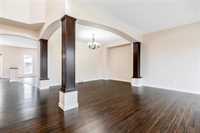
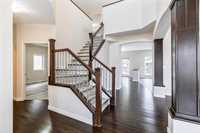
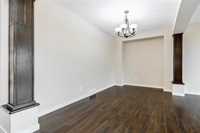
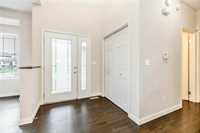
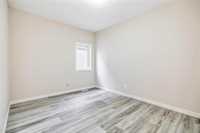
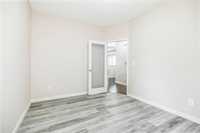
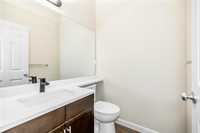
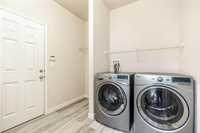
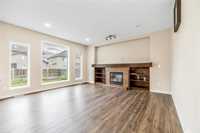
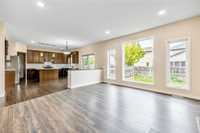
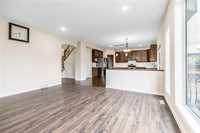
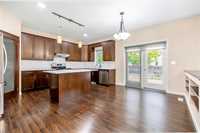
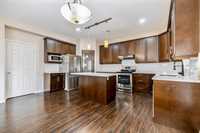
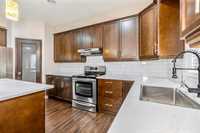
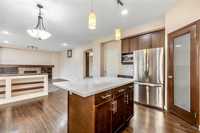
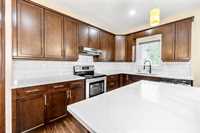
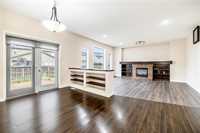
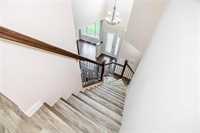
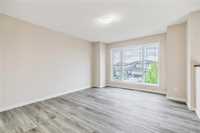
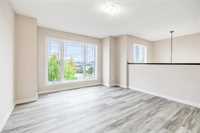
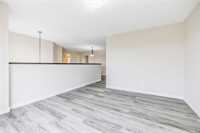
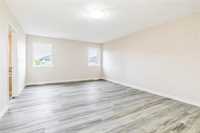
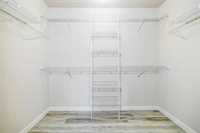
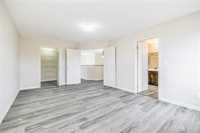
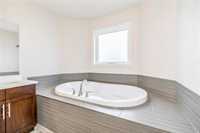
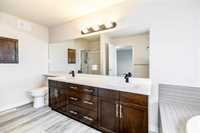
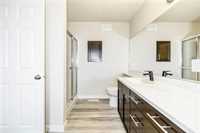
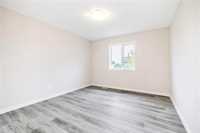
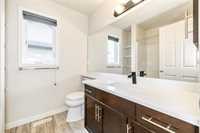
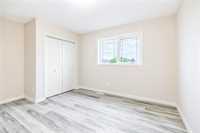
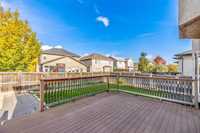
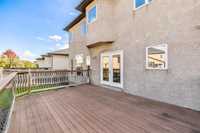
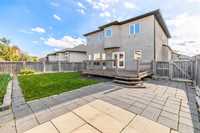
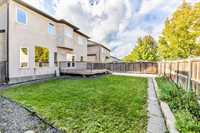
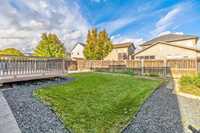
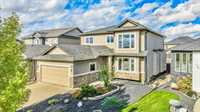
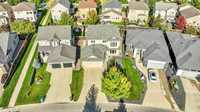
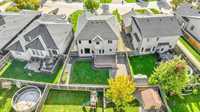
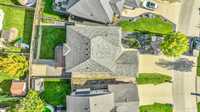
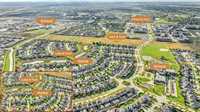
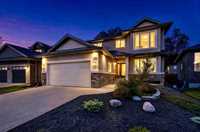
Offer as received. Open house Oct 10&11, SAT&SUN 2-4PM. Welcome to this spacious 2,466 sq. ft. two-storey home in the highly desirable Sage Creek community, conveniently located close to schools, parks, walking paths, shopping and everyday amenities. The bright interior features hard surface flooring throughout, with hardwood in select main-floor areas and durable vinyl plank throughout the remaining living spaces. Large windows provide abundant natural light. The main floor offers generous living and dining areas, a versatile den, and a spacious great room with a fireplace and built-in shelving. The kitchen features quartz countertops, a large centre island, stainless steel appliances, ample cabinetry and direct backyard access. Upstairs, a spacious loft provides flexible additional living space. The primary suite features a walk-in closet and private ensuite with a soaker tub and separate shower, while additional bedrooms offer plenty of space for family or guests. Outside, enjoy a fully fenced backyard with a deck, lawn and patio area, perfect for relaxing and entertaining. This home offers an excellent combination of space, comfort and convenience.Don’t miss the opportunity to make this home yours
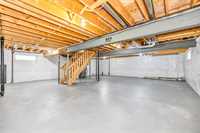
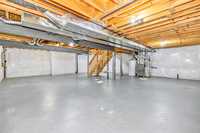
- Basement Development Insulated
- Bathrooms 3
- Bathrooms (Full) 2
- Bathrooms (Partial) 1
- Bedrooms 3
- Building Type Two Storey
- Built In 2011
- Exterior Stucco
- Fireplace Tile Facing
- Fireplace Fuel Gas
- Floor Space 2466 sqft
- Gross Taxes $8,523.38
- Neighbourhood Sage Creek
- Property Type Residential, Single Family Detached
- Rental Equipment None
- Tax Year 2026
- Features
- Air Conditioning-Central
- Deck
- High-Efficiency Furnace
- Laundry - Main Floor
- Sump Pump
- Goods Included
- Dryer
- Dishwasher
- Refrigerator
- Garage door opener
- Garage door opener remote(s)
- Stove
- Washer
- Parking Type
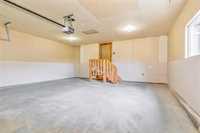
- Double Attached
- Site Influences
- Fenced
- Landscaped deck
- Landscaped patio
- Park/reserve
- Playground Nearby
- Shopping Nearby
- Public Transportation
Rooms
| Level | Type | Dimensions |
|---|---|---|
| Main | Two Piece Bath | - |
| Den | 12.00 ft x 9.00 ft | |
| Dining Room | 12.00 ft x 9.00 ft | |
| Great Room | 16.00 ft x 16.00 ft | |
| Living Room | 12.00 ft x 13.40 ft | |
| Upper | Five Piece Ensuite Bath | - |
| Four Piece Bath | - | |
| Bedroom | 10.70 ft x 12.00 ft | |
| Primary Bedroom | 13.00 ft x 16.00 ft | |
| Bedroom | 10.00 ft x 11.00 ft | |
| Loft | 12.00 ft x 13.00 ft |