


Property Search
304 - 470 Kenaston Blvd, Winnipeg, R3N 1Z1
MLS® Number 202624597
- $159,900
- 1
- 1
- Virtual Tour
- Additional Information
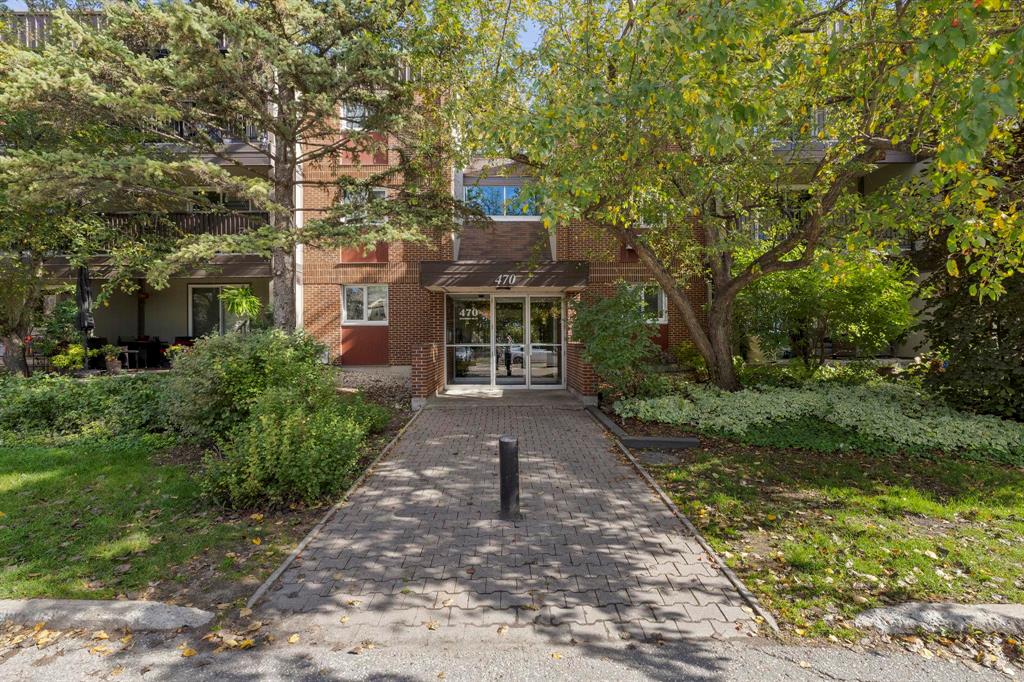
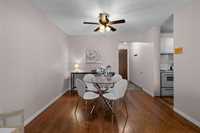
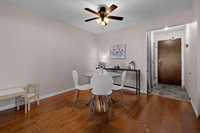
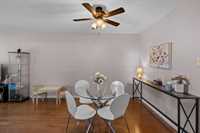
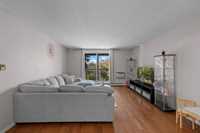
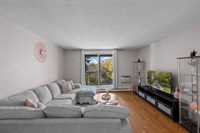
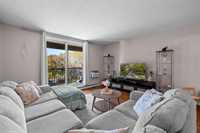
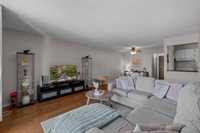
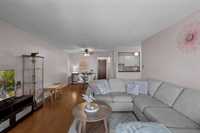
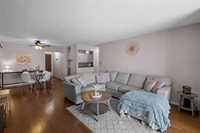
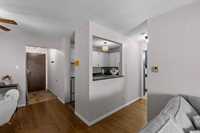
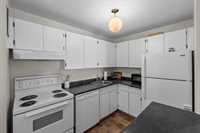
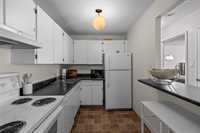
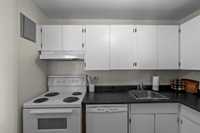
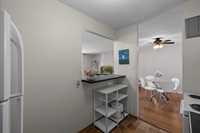
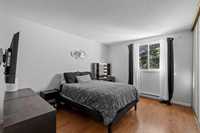
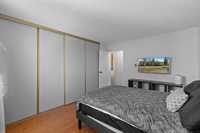
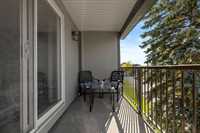
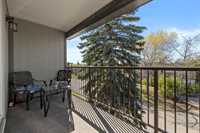
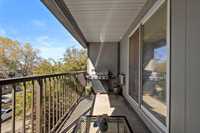
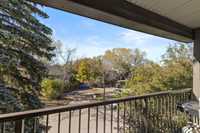
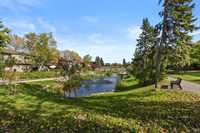
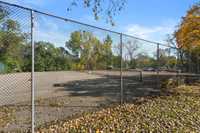
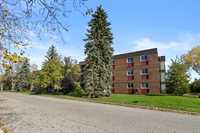
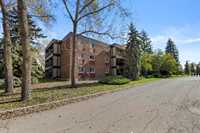
Top-floor living at Kenaston Village! This 1-bedroom condo offers no neighbours above you and a private balcony for your morning coffee or summer evenings outside. At this price it's an ideal fit for a first-time buyer ready to stop renting, or an investor looking for a low-entry rental in a central location. Condo fees cover your water bills as well as internet/cable TV, so you only pay for electricity. Simple, predictable monthly costs with no shovelling or grass to cut. Enjoy the complex amenities, including an in-ground outdoor pool, pickleball courts, a clubhouse-style rec room, visitor parking and on-site laundry. Located on Kenaston Boulevard in River Heights with quick access to transit, shopping, restaurants, Tuxedo and Assiniboine Park. Just along Kenaston, Naawi-Oodena on the former Kapyong Barracks is growing into a new mixed-use community with commercial space and thousands of planned homes, bringing new shops, services and amenities close by. If you have a furry friend in your life, they are welcome here. This building is pet friendly and welcomes pets of all sizes.
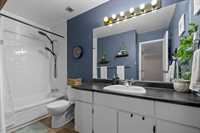
- Bathrooms 1
- Bathrooms (Full) 1
- Bedrooms 1
- Building Type One Level
- Built In 1977
- Condo Fee $593.57 Monthly
- Exterior Brick, Other-Remarks
- Floor Space 709 sqft
- Gross Taxes $1,940.63
- Neighbourhood River Heights
- Property Type Condominium, Apartment
- Remodelled Flooring
- Rental Equipment None
- Tax Year 26
- Total Parking Spaces 1
- Amenities
- Cable TV
- Laundry shared
- Visitor Parking
- Professional Management
- Racquet courts
- Condo Fee Includes
- Cable TV
- Contribution to Reserve Fund
- Caretaker
- Hot Water
- Internet
- Insurance-Common Area
- Landscaping/Snow Removal
- Management
- Parking
- Recreation Facility
- Water
- Features
- Air conditioning wall unit
- Balconies - Two
- No Smoking Home
- Goods Included
- Window/Portable A/C Unit
- Blinds
- Dishwasher
- Refrigerator
- Stove
- Parking Type
- Plug-In
- Outdoor Stall
- Site Influences
- Playground Nearby
- Shopping Nearby
- Public Transportation
Rooms
| Level | Type | Dimensions |
|---|---|---|
| Main | Living Room | 13.33 ft x 13.58 ft |
| Dining Room | 7.17 ft x 7.67 ft | |
| Primary Bedroom | 10.33 ft x 13.00 ft | |
| Four Piece Bath | - | |
| Kitchen | 7.00 ft x 9.33 ft |