
Carpe Diem Realty (Winnipeg)
18 Dennis St E, Gladstone, MB, R0J 0T0



18 Dennis St E, Gladstone, MB, R0J 0T0
18 Dennis St E, Gladstone, MB, R0J 0T0
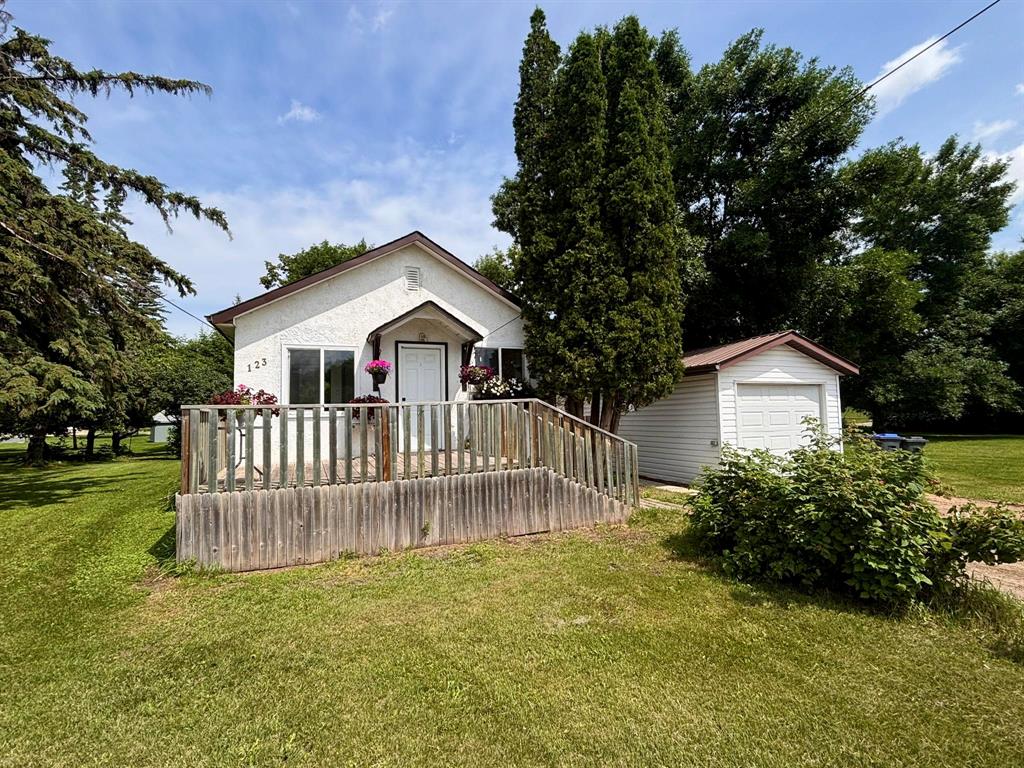
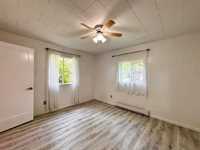
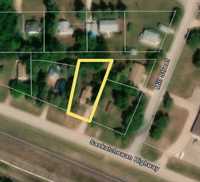
**NEWLY ADDED 2nd BEDROOM enhances this home at 123 Saskatchewan Hwy in Gladstone adding extra comfort for family living**
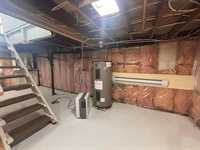
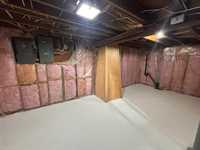
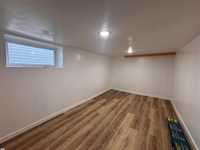
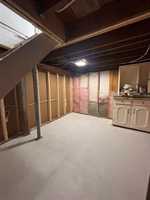
In addition to the renovation on the main floor, the basement now features freshly painted floors, stair treads, and a bedroom with a full egress window, ready to be customized for your style. The basement can be used however you see fit!
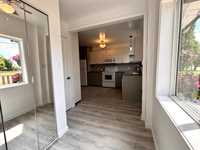
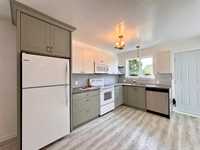
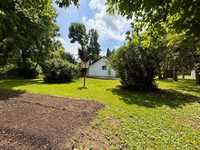
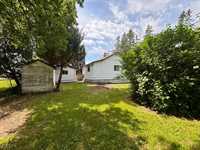
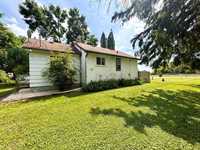
Over the past three years, the home has seen new plumbing and electrical work (including fixtures), a complete kitchen and bathroom update, new wall-mounted heaters, a washer and dryer, a garage door opener, and a mini-split A/C (2026). The kitchen includes a vented hood-fan microwave for cooking and a window box, ideal for growing kitchen herbs or flowers. The exterior trim has been refreshed, and the yard features lilac trees, mock orange, lilies, an apple tree, a garden space, and a raspberry bush. Mature trees provide a peaceful and private backyard, complemented by a garden shed for storage. Book a showing to take the first step in making this gem of a property in Happy Rock your new home!
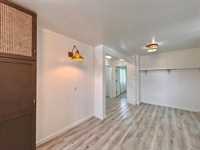
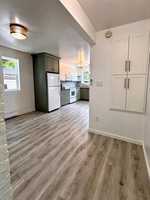
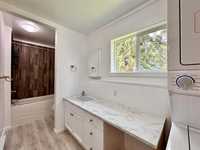
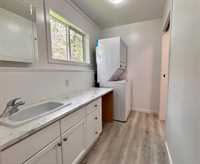
| Level | Type | Dimensions |
|---|---|---|
| Main | Living Room | 13.30 ft x 9.70 ft |
| Kitchen | 13.11 ft x 10.20 ft | |
| Primary Bedroom | - | |
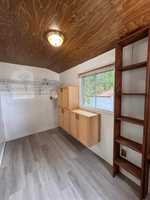
| Walk-in Closet | 11.30 ft x 5.70 ft | |
| Four Piece Bath | 14.50 ft x 5.80 ft | |
| Mudroom | 8.00 ft x 6.90 ft | |
| Basement | Bedroom | 13.50 ft x 8.42 ft |